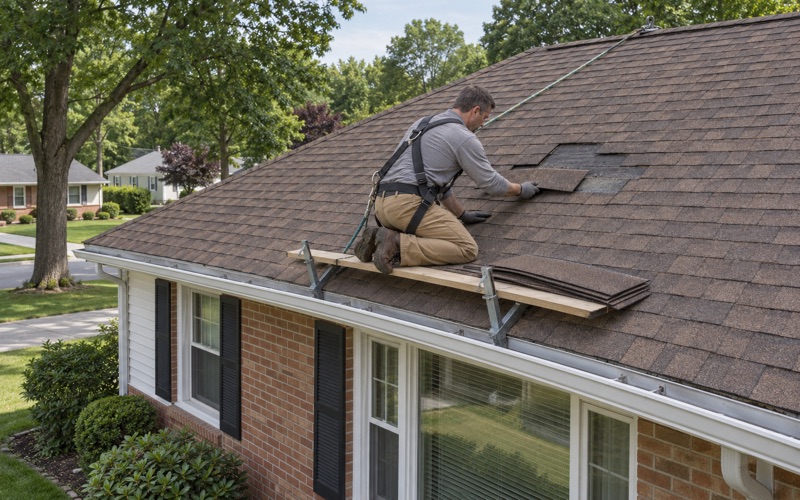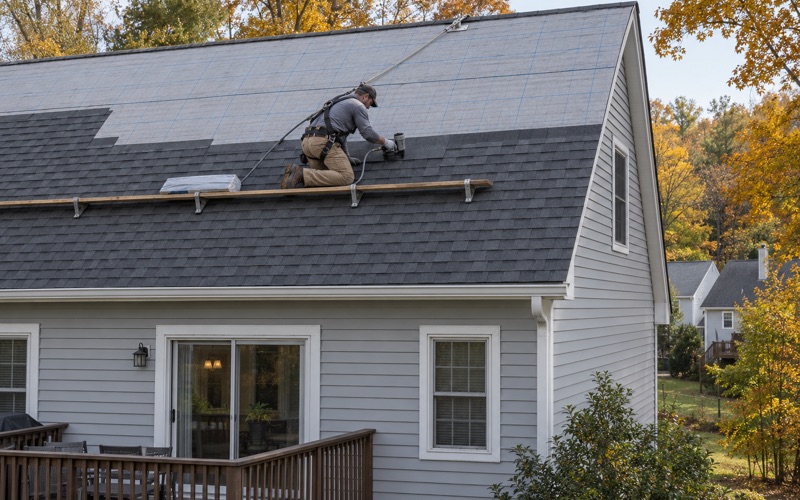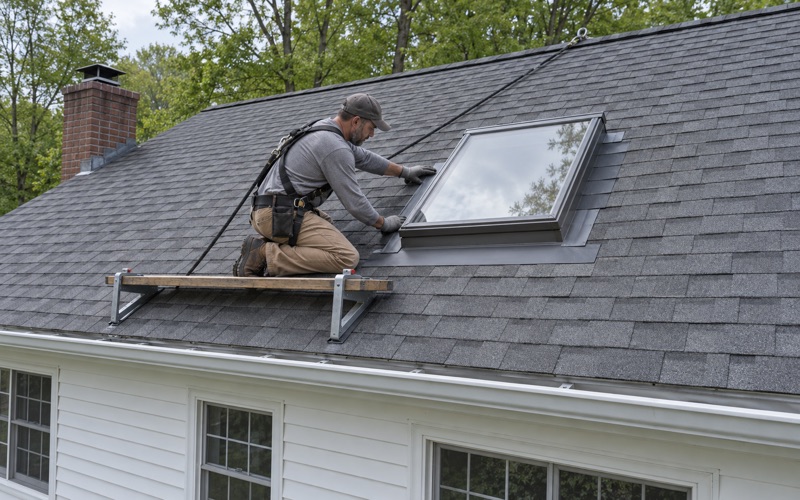
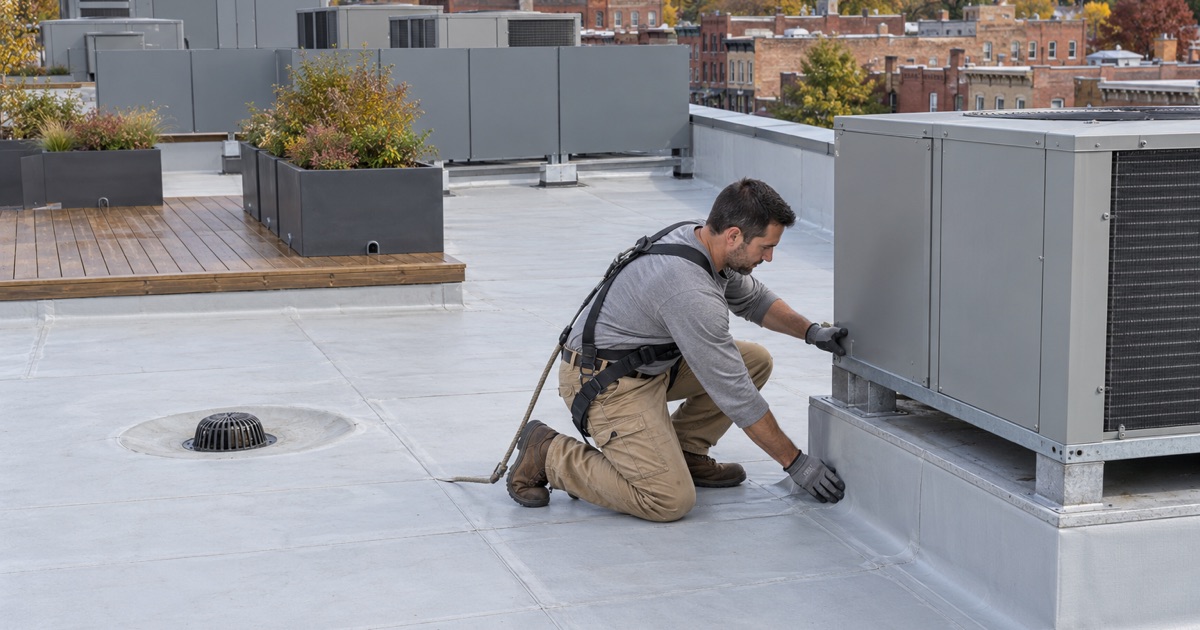
Parsippany Elite Roofing has handled roofing in Dover for more than 20 years, and this page is about one kind of roof in particular. It is the low-slope roof on a multifamily building that carries mechanical units, screen walls, a deck, planters and solar racking on top of the membrane. Every one of those items is a place where water can find its way inside.
When a leak shows up on the top floor of a building like that, we look at the ceiling and structure under the roof as well as the roof itself, so the water is traced to where it actually enters before anything gets priced. Owners and managing agents get a straight answer on whether the roof can be repaired before replacement is ever on the table. Many of these leaks start at one detail rather than across the whole roof.
Our written scopes break the job into separate lines for tear-off, decking, insulation, membrane, flashing, drains and edge metal, so two proposals can be compared item by item. That matters on a roof where the flashing work can outweigh the membrane itself. Below we walk through what one of Dover’s downtown redevelopment plans puts on the roof and what that means for keeping it dry.
Dover’s Downtown Plans and What They Put on the Roof
Dover is rebuilding parts of its downtown around the train station, and the newer buildings are going up rather than out. Ground was broken in June 2024 on a six-story, 90-unit building at 80 East McFarlan Street, and the Planning Board’s August 20, 2026 agenda carried a proposal for a six-story, 23-unit apartment building at 46 South Morris Street. We have not inspected either roof, but a mid-rise apartment building of this kind is usually topped with a low-slope roof, and its owner inherits everything placed on it.
Ordinance 47-2025 and the Block 1804, Lot 13 Plan
The 46 South Morris Street site sits inside the Block 1804, Lot 13 Redevelopment Plan, which covers the corner of South Morris Street and Monmouth Avenue and was adopted by Ordinance 47-2025 on December 30, 2025. The plan allows heating, ventilation and air-conditioning equipment on the roof only. A separate section goes further and requires all mechanical equipment serving the building to be placed on the roof.
That equipment must be screened in a manner consistent with the building’s architecture, using the same material as the building itself, and no mechanical equipment may sit on the ground floor outside the building where it abuts a public right-of-way. In practice, that rules out a row of condensers in a side yard. Every unit, line set and screen ends up on the roof, where a roofer has to work around it for the life of the building.
Rooftop Structures and the 70-Foot Height Limit
The plan caps building height at 70 feet and measures a flat roof to its main height level. Roof-mounted mechanical equipment and other rooftop structures, including those used for indoor and outdoor recreation, do not count toward that limit as long as they rise no more than 25 feet above the roofline. That exemption makes it practical to stack a great deal on top of the building.
Our notes here come from that one plan. We have not read Dover’s other downtown redevelopment plans or its form-based code, so we will not tell an owner what those require; if your building falls under a different plan, its own text decides what belongs on the roof. Either way, a building of three or more units falls outside New Jersey’s ordinary-maintenance rule for re-roofing, which covers detached one- and two-family dwellings only.
Looking for roofing closer to Kinnelon? See Roofing Services in Kinnelon.
HVAC Curbs, Screen Walls and Flashing on a Membrane Roof
A roof with every mechanical unit on top of it is a roof full of curbs. Each rooftop unit sits on a raised curb, each exhaust fan on another, and refrigerant and electrical lines cross the membrane on supports or pass through it in sleeves and pitch pockets. On a TPO, PVC, EPDM or modified bitumen roof, those penetrations are where most of the maintenance lives.
Flashing at Equipment Curbs
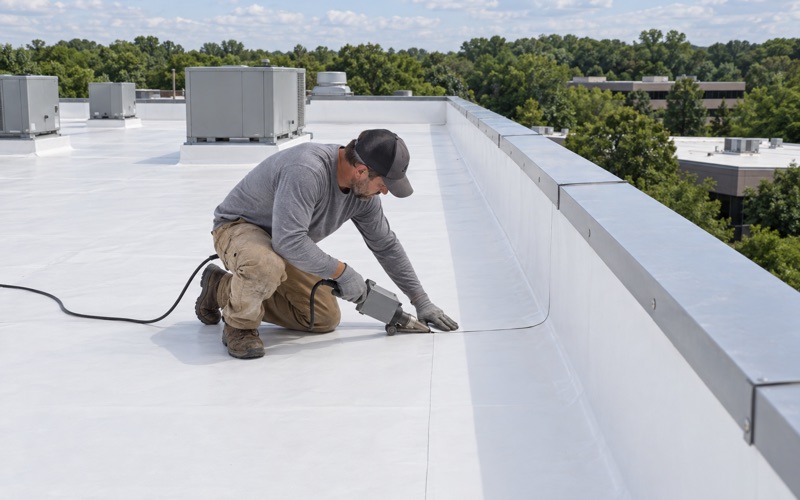
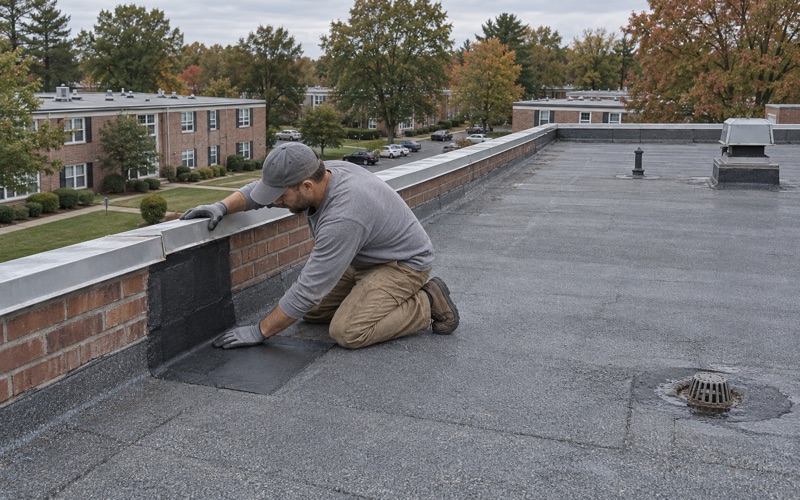
The membrane has to turn up each curb and be sealed under the curb’s metal cap, with enough height to stay above standing water and drifted snow. When a unit is replaced and the new one does not match the old curb, an adapter goes in, and that joint is a common place for a gap to open. We check the base flashing, the corners and the counterflashing on every curb rather than resealing the obvious seam and leaving.
When a roof is replaced, we replace the curb and wall flashing with it rather than reusing old metal under a new membrane. Old flashing cut back and patched into a new roof is a frequent source of the first leak. Units also have to be lifted or disconnected so the membrane can be carried up each curb properly, and that work is coordinated with the building’s mechanical contractor.
Screen Wall Bases
Because the Block 1804, Lot 13 plan requires rooftop equipment to be screened in the building’s own material, a screen wall becomes part of the roof. Its posts or base have to pass through or bear on the roof assembly, and every post is a penetration that needs its own flashing. Where the screen is built as a continuous wall, the membrane turns up its base like a parapet and needs termination and counterflashing at the top.
Screen walls also trap snow and leaves against the membrane, and they can block water from reaching a drain if they were laid out without regard to the slope. We look at where the water goes around each screen, not just at the flashing. A wall that holds water against its own base will eventually find a weak lap.
Tracing a Leak on an Equipment Roof
Water that comes in at a curb can travel across the deck and show up on a ceiling well away from the unit above it. Before we price anything, we look at the stain from inside the top floor and then work across the roof from the nearest penetrations, including condensate lines and access hatches. A leak traced that way is often a repair, and we say so when it is.
If a storm tears a screen panel loose or lifts membrane at a curb, we photograph the damage before anything is moved and put a temporary repair in place the same day. Those photos and a written description go to the owner for their own claim, and our crew will meet the insurance adjuster on the roof when asked. The claim itself stays between the owner and their insurer.
Roof Decks, Planters and Drains
The plan permits balconies, terraces and roof-top decks or patios for individual units and for common use. Once residents can walk on a roof, the membrane under them has to be protected from foot traffic, furniture and dropped objects in a way an equipment-only roof never needs. A deck also hides the membrane, which makes inspection and repair slower.
Decks Over a Membrane
Many occupied roof decks sit on pedestals or sleepers resting on the membrane, with a protection layer between them. Pavers and boards have to come up for anyone to see the roof underneath, so leaks under a deck are hard to find unless the system was built to be opened. Our scope notes how the deck surface comes off and who puts it back.
Walkway pads between the access door and the equipment matter just as much. Service technicians crossing a membrane in work boots with tools will puncture it over time, and a marked path of walkway pads keeps that traffic on protected surfaces. On a roof shared by residents and technicians, those pads also show everyone where it is safe to walk.
Rooftop Planters and Drainage Outlets
The plan says rooftop planters shall contain appropriate drainage outlet systems, and it allows storage reservoirs, irrigation and root barriers. That requirement protects the roof as much as the plants. A planter without a working outlet holds water against whatever is under it, and a root that finds a seam can open the membrane from inside the assembly.
When we look at a roof with planters, we check that each outlet is clear and that the water it releases has a route to a drain. We also look at the root barrier where one exists and at irrigation lines that cross or penetrate the roof. Soil and leaf litter washing out of planters are a common reason a rooftop drain backs up.
Drains and Ponding
A low-slope roof depends on its drains or scuppers, and every deck, screen wall and planter added to it is something that can block the path to one. We clear strainers, check that water reaches each drain without ponding behind equipment, and look for overflow scuppers or secondary drains where the design calls for them. Water still sitting on the membrane days after a rain is worth a look before it becomes a leak.
Solar, Antennas and Maintaining a Busy Roof
The plan also lists rooftop solar panels, small wind energy systems and roof-mounted cellular communications as permitted accessory uses, the last subject to any applicable Town ordinance. Each adds attachments to the roof and another party with a reason to be up there.
Solar Racking and Small Wind Systems
Solar on a flat roof is either ballasted, held in place by weight, or attached through the membrane with flashed mounts. Ballasted racks add load and can scuff the membrane if they shift, while attached racks add penetrations that need watching like any curb. A small wind system brings a mast and the movement that comes with it, so its base flashing takes stress a curb never sees.
When the membrane under an array needs work, the panels have to come off first. We build the removal and reinstall into the schedule from the start, alongside the owner’s solar contractor, rather than discovering the problem on the day the crew arrives. The same planning applies to any rack sitting over a section that is due for replacement.
Roof-Mounted Cellular Equipment
Cellular equipment usually arrives with its own installer, its own mounts and its own cable runs, and it is often covered by a separate agreement with the carrier. Mounts, cable entries and equipment platforms all need flashing that the roofer did not install. Before we work near that equipment, we confirm who is responsible for it, because the owner may not be free to move it alone.
Access Rules and a Maintenance Schedule
On a roof shared by HVAC technicians, solar and cellular crews, residents on a deck and the roofer, a good share of the wear comes from other trades. We recommend that the owner or managing agent keep a log of who goes onto the roof and why, and that every contractor stays on the walkway pads. A locked hatch or door with a sign-in rule protects the membrane better than any coating.
We suggest inspecting a roof like this at least twice a year and after major storms, clearing drains and planter outlets, checking every curb and screen post, and walking the deck perimeter. Our written report lists each item by location, with photos. Any damaged decking found during a repair is photographed and shown to the owner before it is replaced, at a per-sheet price already set in the contract.
Work on an occupied building has to leave the property usable every evening. At the end of each work day we clean the roof, the sidewalk frontage and any gutters or leaders we touched, and we run a magnet sweep for loose fasteners where residents walk. The deck and walkway paths go back into service before the crew leaves.
- 20+ Years on Local Roofs
- Itemized Written Scopes
- Same-Day Storm Tarping