Parsippany Elite Roofing has handled roofing in Glen Rock and across northern New Jersey for more than 20 years, and the first question we ask on any job here is whether the roof is keeping its shape or changing it. That answer decides how much paperwork stands between a homeowner and a new roof. Most projects never touch it, but some run straight into the borough’s zoning text.
A tear-off and re-cover at the same slope is ordinary roofing work. Flattening a main roof, lifting a ridge for attic headroom or building a second floor under a new roof is a different kind of project, and Glen Rock zoning sets a minimum pitch and a maximum height that such a plan has to meet. We sort out which kind of job you have before we write a price.
Either way, the work itself follows the same standards. Every leak call starts with a look in the attic as well as on the roof, so the water is traced to where it really gets in, and you hear plainly whether a repair will do before anyone mentions replacement. Our written scopes break tear-off, decking, underlayment, flashing, ventilation and gutters into separate lines you can compare.
Glen Rock’s Main-Roof Pitch and 32-Foot Height Limit
Five Inches of Rise for Every 12 Inches of Run
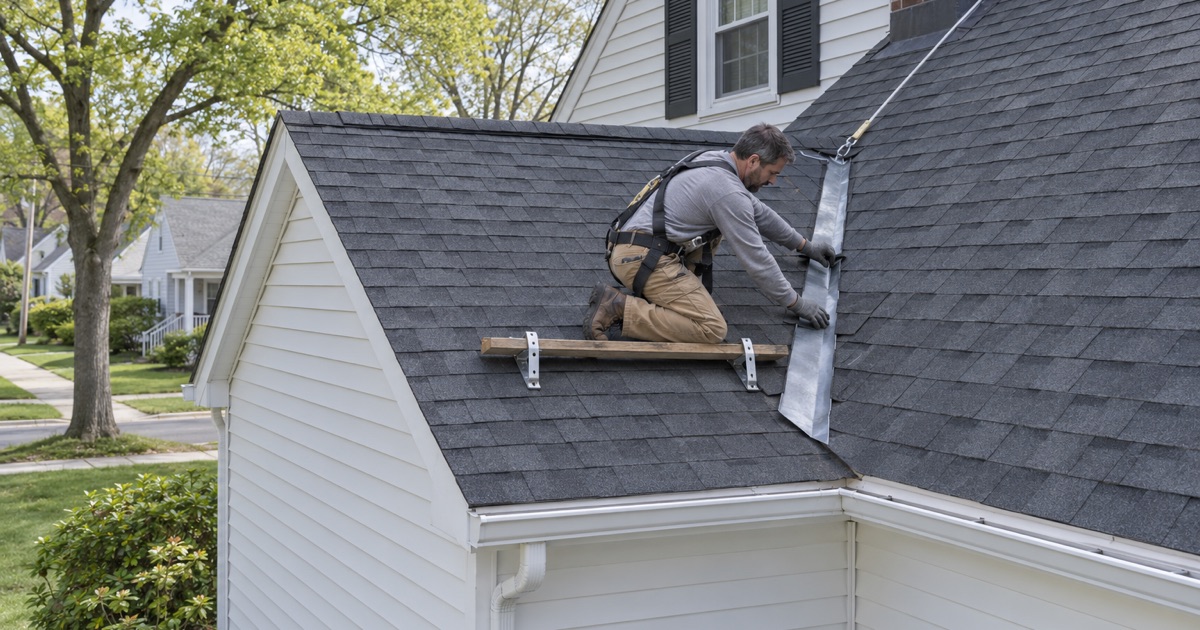
In the A-1 and A-2 residence districts, the Glen Rock zoning ordinance says the roof pitch on the major roof must have a minimum of five inches of rise for every 12 inches of run. Roofers write that as a 5:12 pitch. It is a moderate slope, steep enough for standard asphalt shingles to shed water without special low-slope treatment.
The rule names the major roof, and that wording matters. The ordinance text we read does not define the term, so how it applies to a porch, a rear shed roof or a small dormer is a question for the borough rather than for us. We bring that question to the zoning office early instead of guessing at it.
A Ceiling of 32 Feet
The same sections set the height cap. No building may exceed 32 feet, measured from the average grade at the four corners of the foundation to the highest point of the roof. On a sloping lot, that averaging matters, because the downhill corners lower the starting figure and leave less room above. That detail is easy to miss on paper.
On any house the two rules pull against each other only when the roof changes. A steeper pitch over a wide house climbs quickly, so a homeowner who wants a steep new main roof can find the ridge approaching 32 feet sooner than expected. A shallower roof stays lower but may slip under the 5:12 floor.
Where These Rules Apply
We read these provisions for the A-1 and A-2 residence districts, Sections 230-51A and 230-54A, the second as amended by Ordinance 1566. Other districts, including the A-2T and A-2MF zones, were not part of what we read. A house outside those two districts may carry different numbers, so we check the zoning map for your lot first.
We also read the text on a third-party copy of the code rather than the official version, and that copy is undated. The words are clear, but an owner planning a reshaped roof should confirm the current text with the borough before design money is spent. We say that on every estimate where it applies.
Looking for roofing closer to Saddle Brook? See Roofing Services in Saddle Brook.
Re-Shingling Versus Reshaping a Roof
Same Slope, Same Numbers
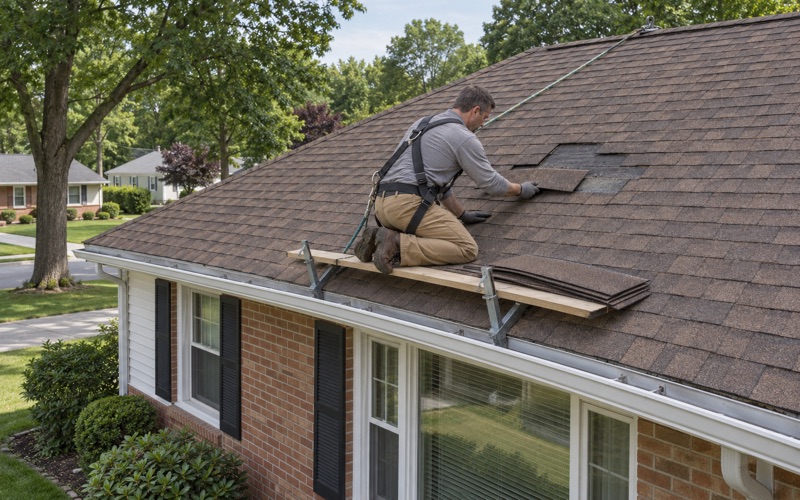
A replacement that strips the old shingles and lays new ones on the same rafters leaves the pitch and the height exactly where they were. The roof already stood wherever it stood against the 5:12 rule and the 32-foot limit, and re-covering it does not move either figure. For that kind of job, the zoning numbers are not what the work turns on.
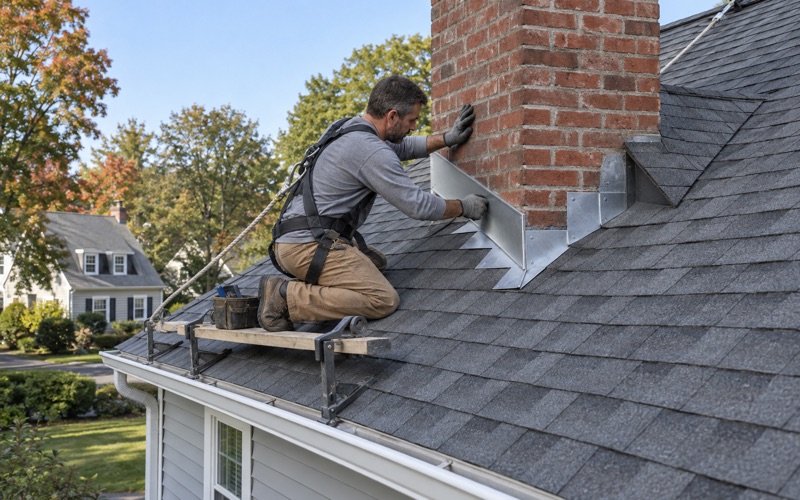
What the job does turn on is what sits under the old layers. Once the shingles are off, any damaged decking is photographed and shown to you before it is replaced, at a per-sheet price already fixed in the contract. Step, counter and chimney flashing comes off with the roof and goes back new rather than being reused.
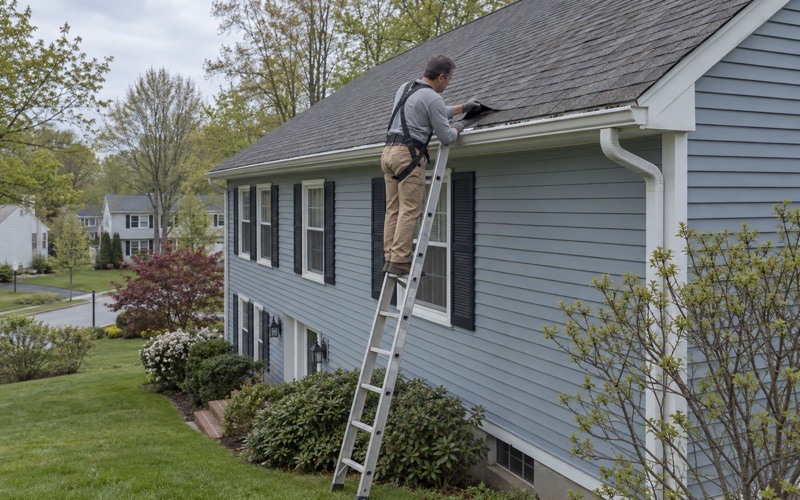
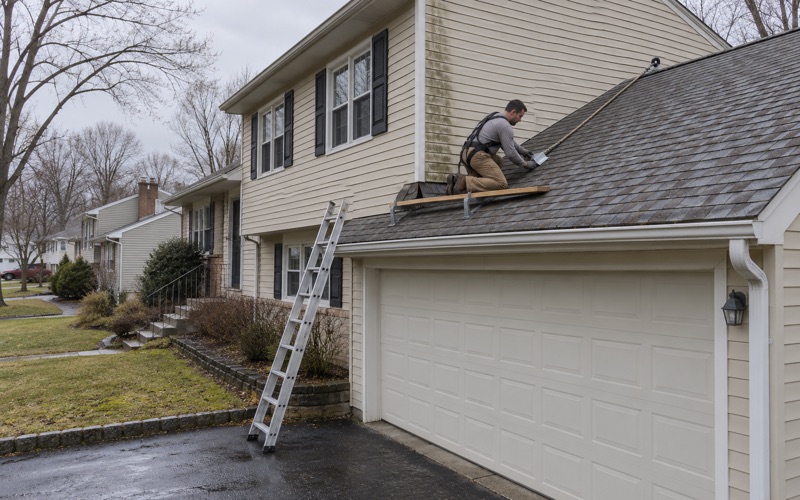
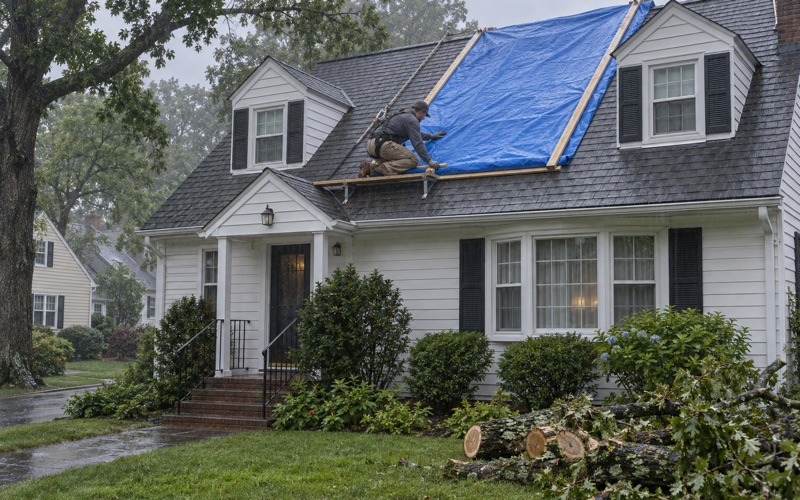
Storm repairs fall on the same side of the line. After a wind storm we tarp and patch the same day, photographing the damage before anything is moved, and we write it up for your own insurance claim. If you ask, a member of our crew will meet the adjuster on site.
When the Shape Changes
The picture shifts when the frame itself changes. Lowering or flattening a main roof can take it below five inches of rise per foot of run, and raising a ridge or adding framing on top pushes the highest point upward. Either change can bring the plan up against the ordinance, so it needs to clear zoning before anyone orders shingles.
Owners sometimes ask for a lower roof to cut material or to modernize a facade. We explain the pitch floor at the first visit, sketch what the existing slope measures, and leave the design decision with you and whoever draws the plans. A roofer who prices a flatter main roof without raising this has skipped a step.
Measuring Before We Price
Every estimate on a reshaped roof starts with numbers we take ourselves: the current pitch at the main roof, the ridge height above grade, and the grade at each corner of the foundation. Those three readings tell us how much room a design has under the 32-foot cap and above the 5:12 floor. They go on the written scope so your architect sees them too.
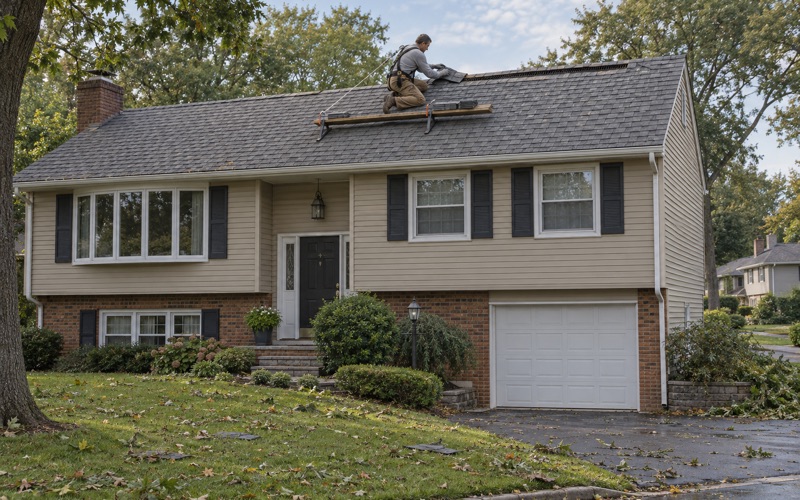
Ventilation gets the same attention, because a roof that cannot breathe ages from underneath. A reshaped roof changes the attic, so intake at the soffits and exhaust at the ridge are recalculated for the new space rather than copied from the old one. On older capes and split-levels we also add an eave membrane where ice dams have formed.
Dormers, Raised Ridges and Second-Story Additions
Raising a Ridge for Attic Space
Lifting the ridge is a common way to turn a cramped attic into usable rooms. It also adds height directly to the highest point of the roof, which is the point the A-1 and A-2 sections measure to. A ridge that rises a few feet on a house already near the cap may leave little margin. We flag that before framing is priced.
The ordinance’s definitions also matter here. A story is the space between one floor and the floor above it, and a half story sits above a full story with at least two opposite walls. Whether a raised attic counts as a half story or a full one is a plan-review question we leave to the borough.
Dormers on the Main Roof
A dormer cuts into the main roof and adds its own small roof, often at a lower slope than the one it sits on. The A-1 and A-2 sections we read contain no dormer provision at all, and we do not assume how the zoning office treats one. Instead we put the question on the plan before the dormer is framed.
On the roofing side, a dormer is where leaks like to start. Its cheek walls need step flashing woven with each course, its face needs apron flashing, and where a dormer wall meets the roof edge a kick-out flashing keeps water out of the siding. We install all of it new and photograph it before the shingles cover it.
A New Roof Over a Second-Story Addition
A second-story addition replaces the old roof with a new one sitting a full floor higher. That is the project most likely to test the 32-foot limit, and it also sets a fresh major roof whose pitch has to meet the 5:12 minimum in either residence district. Both numbers belong in the design from the first sketch.
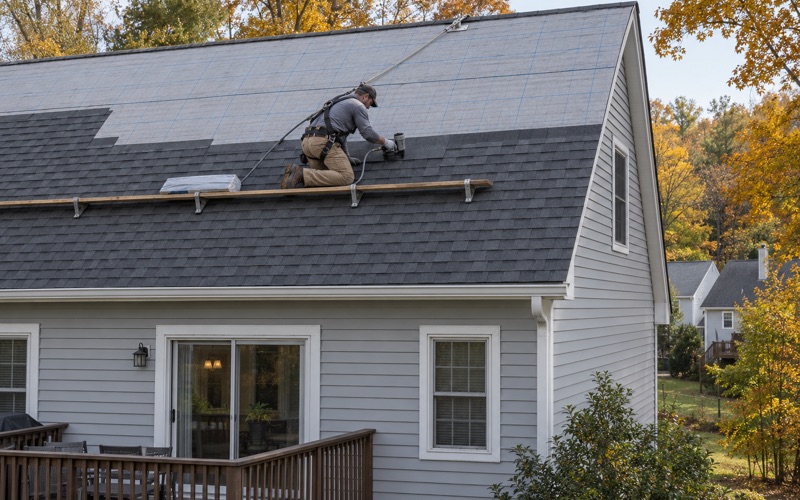
We work alongside the builder or architect on these jobs rather than arriving after the frame is up. The roofing scope covers the new deck, ASTM D1970 ice and water barrier at the eaves and valleys, synthetic underlayment, drip edge, flashing and ventilation, each priced on its own line. That keeps the roof from becoming an afterthought on a large addition.
Two Height Methods in One Ordinance
Highest Point Versus Halfway Point
Glen Rock’s code measures building height two ways. The A-1 and A-2 district sections measure to the highest point of the roof. The general definitions article, for sloping roofs on anything other than an accessory building, measures only to a point halfway between the top of the uppermost floor plate and the highest point of the roof.
On a steep gable those two methods can produce numbers several feet apart. A plan that clears the halfway measurement can still sit over 32 feet at the peak. Which method governs a particular plan is a question for the borough, and we would rather you have that answer before framing than after.
Asking the Borough the Right Way
The borough asks residents to route questions through the Borough Office rather than calling the zoning officer or building code officer directly. We help owners frame the question clearly: the current pitch, the proposed pitch, the measured corners and the planned ridge height. A precise question tends to get a precise answer.
Zoning is only part of the picture. Whether a given job also needs a construction permit is a separate question, and we confirm it with the borough for each project instead of assuming. Our contracts follow New Jersey’s home improvement rules, including the three-day cancellation notice, so the paperwork on our side is in order from the start.
Roofing a Borough Built Around Two Rail Lines
Glen Rock became a borough on September 14, 1894, and takes its name from a large glacial boulder at Rock Road and Doremus Avenue. The town grew around two NJ Transit stops, Glen Rock-Boro Hall at Harding Plaza and Glen Rock-Main Line at Rock Road and Main Street. Its weather is forecast under National Weather Service zone NJZ103, Western Bergen.
On these streets we keep the job tidy as well as sound. Driveways, yards and gutters are cleaned at the end of each work day, with a magnet sweep for nails, and roofs under solar panels have removal and reinstall built into the schedule. Owners selling a house can also get a written roof condition report for the buyer’s inspector.
- 20+ Years on Local Roofs
- Itemized Written Scopes
- Same-Day Storm Tarping