Parsippany Elite Roofing brings more than 20 years of work to roofing in Hopatcong, and the first thing we settle on any job here is what goes under the shingles at the eaves. A house on this side of the county line falls under a state underlayment rule that most of New Jersey never deals with. We price, plan and install every Hopatcong roof with that rule written into the scope.
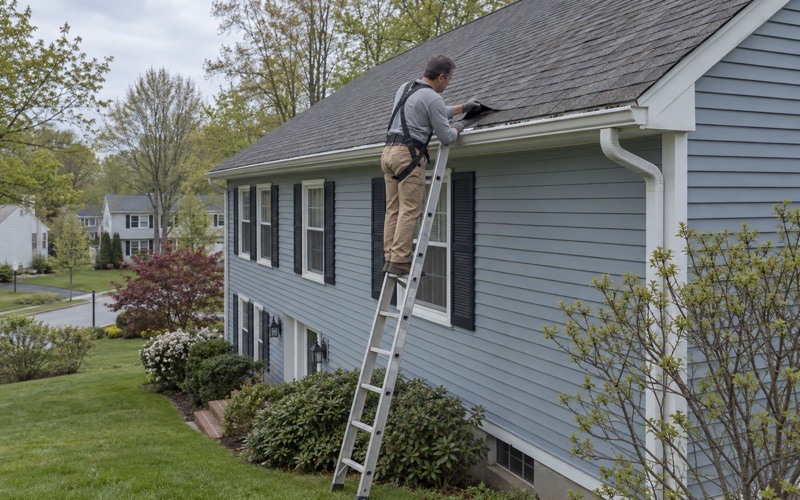
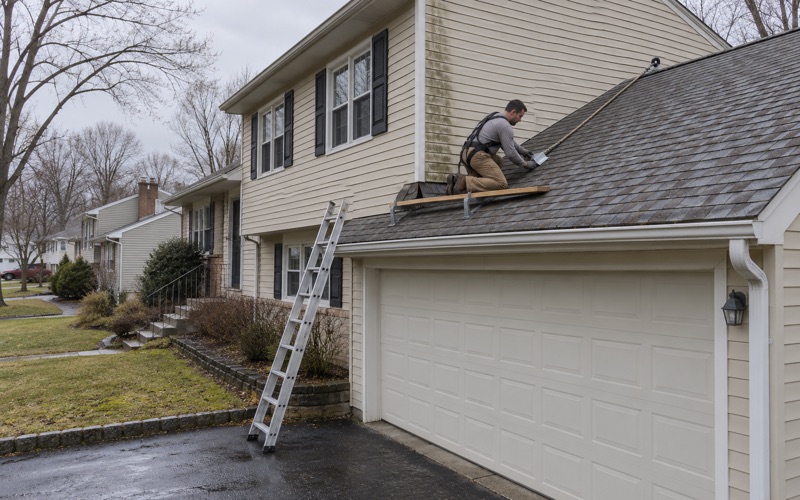
Leak calls start with a look in the attic as well as on the roof, because water that shows up on a bedroom ceiling rarely entered directly above it. Once we know where it gets in, you get a plain answer on whether the roof can be repaired. Replacement only comes up after that question has been answered honestly.
When replacement is the right call, our written scope breaks tear-off, decking, underlayment, flashing, ventilation and gutters into separate lines. That lets you hold our number against anyone else’s, item by item, and see exactly where the ice barrier sits in the price. The sections below explain why that line matters more here than it does across most of the state.
Why Hopatcong Roofs Fall Under New Jersey’s Ice-Barrier Rule
The New Jersey Department of Community Affairs, Division of Codes and Standards, issued Bulletin 07-3 to settle where the state’s ice barrier requirement applies. First issued May 2007 and revised June 2015, the bulletin says the building and one- and two-family dwelling subcodes require an ice dam membrane or ice barrier in their underlayment sections where the average daily temperature in January is 25 degrees or less.
One County Named, and It Is Sussex
The bulletin does not leave that temperature line for each roofer to guess at. Its answer is short: for the State of New Jersey, this area is Sussex County. Hopatcong is a borough in Sussex County, so every house roof replaced in the borough falls inside the only part of the state where the subcodes call for an ice barrier.
New Jersey also amended the model residential code’s underlayment section to match. The model language ties the barrier to places with a history of ice forming along the eaves, and the state replaced that trigger with the January temperature test. The result is a rule drawn on a map rather than one argued over from house to house.
The County Line Runs Through Lake Hopatcong
Lake Hopatcong is the largest freshwater body in New Jersey, at about 4 square miles, and it sits on the border of Morris and Sussex counties. The borough holds the Sussex shore. Mount Arlington, Jefferson Township and Roxbury Township share the same water but sit in Morris County, outside the area the bulletin names.
That means two houses on the same lake can fall under different underlayment rules depending on which shore they stand on. We never carry the requirement over to the Morris side, because the bulletin names Sussex only. On the Hopatcong side, including Byram Cove and the western areas that joined the borough in 1922, it applies to every house we roof.
Garages and Sheds Without Heat
Bulletin 07-3 carves out one exemption that applies anywhere in the state. Detached accessory structures that contain no conditioned floor area are exempt from the ice dam membrane requirement, regardless of location. A detached garage or storage shed with no heated space can be roofed without the barrier, though we still talk through whether it is worth adding on a shaded lot.
Looking for roofing closer to Franklin Lakes? See Roofing in Franklin Lakes.
What an Ice Barrier Does at the Eaves and Valleys
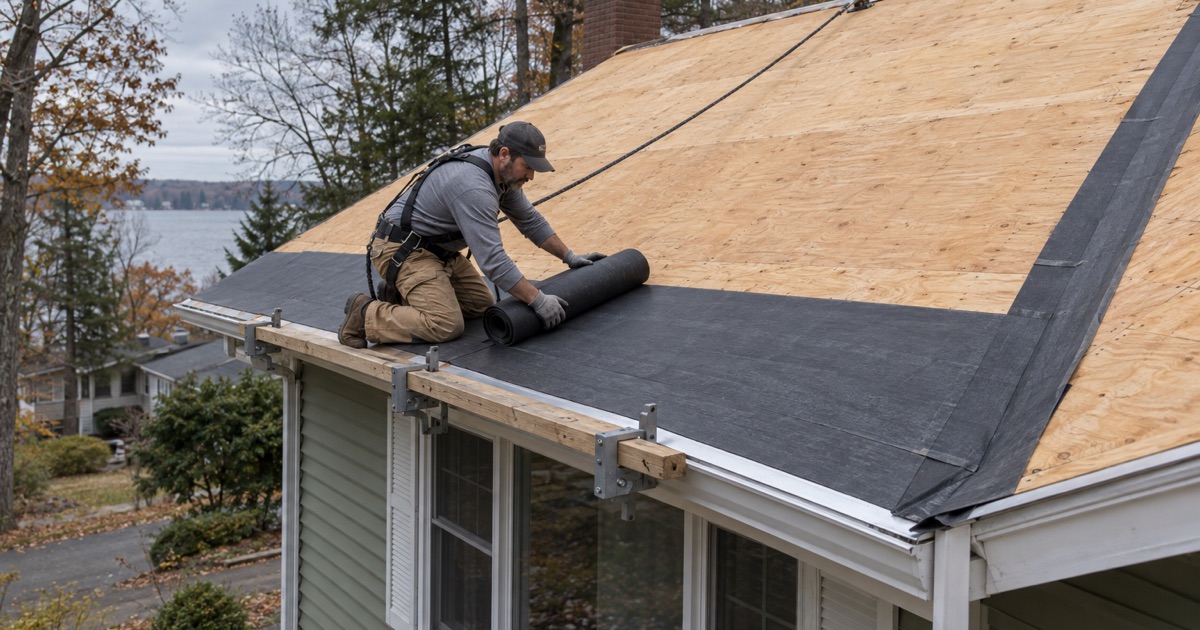
An ice barrier is a self-adhering membrane, usually an ice and water barrier made to ASTM D1970, that bonds directly to the roof deck. It goes down before the shingles and seals around every nail driven through it. Its job is to keep water out of the house when that water is moving in a direction shingles were never designed to stop.
How an Ice Dam Pushes Water Uphill
Heat escaping into the attic warms the deck and melts the snow on the upper roof. That meltwater runs down to the cold overhang, freezes again and builds a ridge of ice. Water pooling behind the ridge backs up under the shingle laps, and without a sealed membrane underneath it finds the nail holes and the sheathing joints.
The barrier does not stop the dam from forming. What it does is keep the backed-up water on top of a sealed surface instead of letting it into the soffit, the wall cavity and the ceiling below. Pairing it with a ventilation check, so the deck stays colder, deals with the cause as well as the leak.
Eaves and Valleys on a Tear-Off
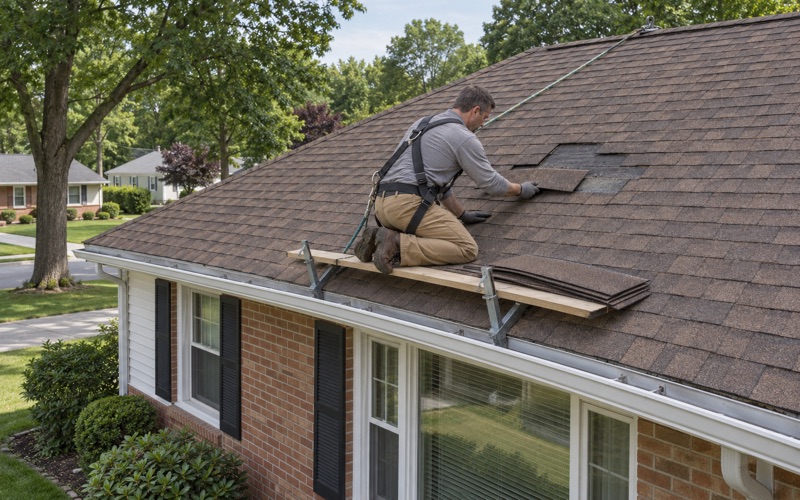
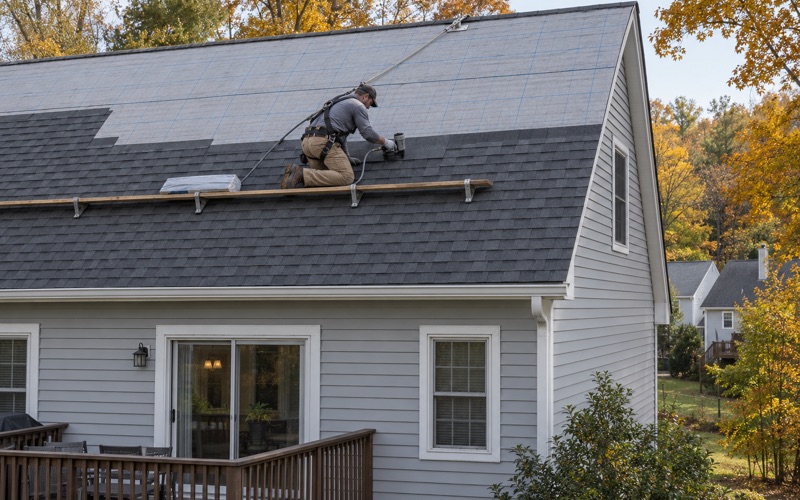
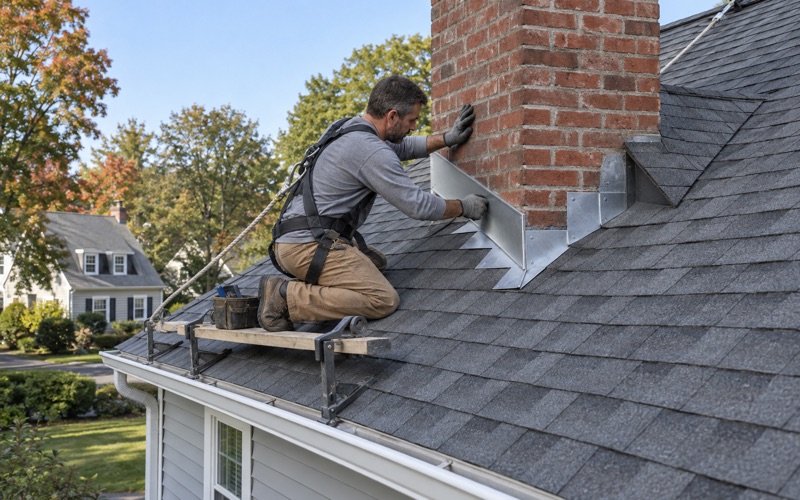
On a full replacement the old roof comes off down to the deck, and that is the one moment the membrane can be laid properly. We run it along the eaves and through the valleys, where water from two slopes concentrates, then lay synthetic underlayment over the rest of the field. New drip edge, step flashing and counter flashing go in with it rather than being reused.
How far up the slope the membrane runs on a given house depends on the overhang, the wall line and the pitch. We write that distance into your scope, alongside the product maker’s installation instructions, so you can see what you are paying for rather than take it on faith.
Decking Under the Membrane
A membrane can only seal against sound wood. If the old roof comes off and the decking at the eaves is soft or delaminated, we photograph it and show you before any sheet is replaced. The per-sheet price is already set in the contract, so a rotten eave does not turn into an open-ended charge halfway through the job.
No Permit, Still the Code: Who Checks the Underlayment
Replacing the roof covering on a detached one- or two-family house is ordinary maintenance under New Jersey’s Uniform Construction Code. In the normal case that means no construction permit and no inspection, in Hopatcong or anywhere else in the state. For a homeowner that sounds like one less step, and in terms of paperwork it is.
Ordinary Maintenance Is Not a Waiver
The Department of Community Affairs is explicit that ordinary maintenance is not a waiver from code compliance. The rehabilitation subcode’s materials and methods section, New Jersey Administrative Code 5:23-6.8, brings in the roof assemblies chapter of the residential code for this kind of work. The ice barrier rule still applies to a Hopatcong re-roof even though no one is scheduled to come and look at it.
In practice, the eaves are checked by the crew on the roof and the owner who hired them. Nobody from the construction office walks the deck before the shingles go down, so a crew that skips the membrane can finish and leave without anyone noticing until the first hard winter.
How We Show You It Went In
Because no inspector sees the underlayment, we document it for you. Photos of the bare deck, the membrane at the eaves and valleys and the underlayment across the field are taken before the shingles cover them. You keep those with the written scope, and they help again when the house is sold and the buyer’s inspector asks what is under the roof.
Our contracts follow New Jersey’s home improvement rules, including the three-day cancellation notice. That gives you time to read the scope line by line, check that the ice barrier appears on it, and compare it with another estimate. If a competing bid for a Sussex County house leaves the membrane off, that is worth asking about before you sign anything.
Older Roofs With More Than One Layer
Some lake houses carry a second layer of shingles laid over the first years ago. The rehabilitation subcode calls for a tear-off when a roof already has two or more layers, and at a Sussex County address the tear-off is also the only way to get a membrane onto the deck at the eaves. We price that removal on its own line so it never arrives as a surprise.
Bungalows, 1970s Homes and Seasonal Houses Around the Lake
Hopatcong began as a summer getaway for the wealthy of New York City, and Interstate 80 later made it a place people lived year-round. The housing still reflects that history. Of the borough’s 6,496 housing units, 6,120 are one-unit detached houses, about 94.2%, according to the 2024 American Community Survey five-year estimates, and most occupied homes are owner-occupied.
Bungalows From the 1950s
The busiest building decade was the 1950s, with 1,922 homes, followed by the 1970s with 1,550. That matches the lake’s history of small bungalows put up as permanent residences through the 1940s and 1950s. Low pitches, short overhangs and additions tied in at odd angles are common on houses of that type, and they create the eave and valley details where an ice dam does its damage.
On these homes the attic is often small or partly finished, with little room for air to move. We check intake at the soffits and exhaust at the ridge on every replacement, because a cramped attic that runs warm feeds the melt that builds the dam. A ridge vent with real soffit intake is often the least expensive part of curing a chronic eave leak.
Lake Houses From the 1960s and 1970s
Most of the lake’s modern residential development came in the 1960s and 1970s, and many of those houses are now on a later roof. Decks, sliding doors under the eaves and roof-to-wall joints on split levels need new step, counter and kick-out flashing. We replace that metal with the roof rather than reusing old pieces under new shingles.
Wooded Lots and Houses Left Empty for the Winter
Wooded and lakeside lots are planned for in our estimates, which call out overhanging limbs, valleys packed with leaves and shaded slopes that stay damp and grow moss. A clogged valley holds snow and ice longer, which is one more reason the membrane there matters. At the end of each work day we clean the driveway, yard and gutters, including a magnet sweep for nails.
The same survey counts 183 homes held for seasonal, recreational or occasional use, with a margin of error of 91, plus other vacant houses. An ice dam or a slow leak in a house nobody visits can run all winter before a stain is noticed. For an owner who is away, a barrier put in at the last replacement is protection that works without anyone watching.
- 20+ Years on Local Roofs
- Itemized Written Scopes
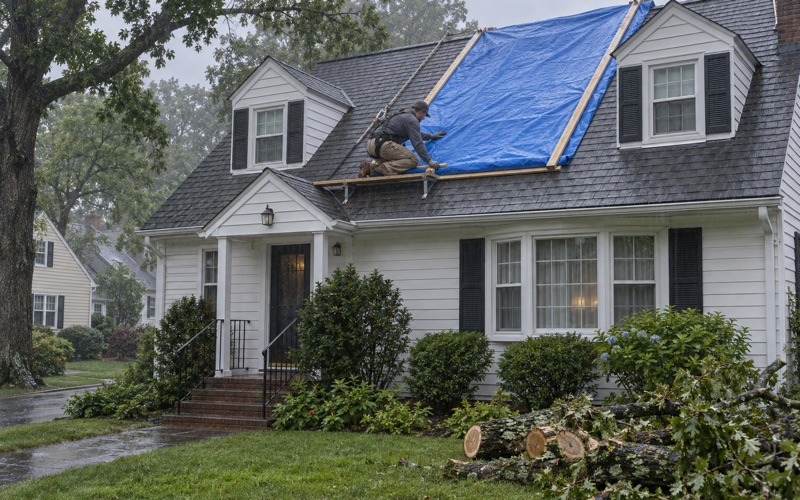
- Same-Day Storm Tarping