Parsippany Elite Roofing has spent more than 20 years on roofing in Ringwood and across northern New Jersey, and the work here starts with one practical question. Before we talk shingles, colors or schedules, we want to know what the roof on your particular lot was built to carry, and whether the job you have in mind changes that answer.
For most homeowners the answer is simple, because replacing worn asphalt shingles with new asphalt shingles puts roughly the same weight back on the framing. The picture changes when the plan involves slate, a second layer over the old one, or a solar array bolted on top. Those are the jobs where snow load stops being background and becomes a question for your address.
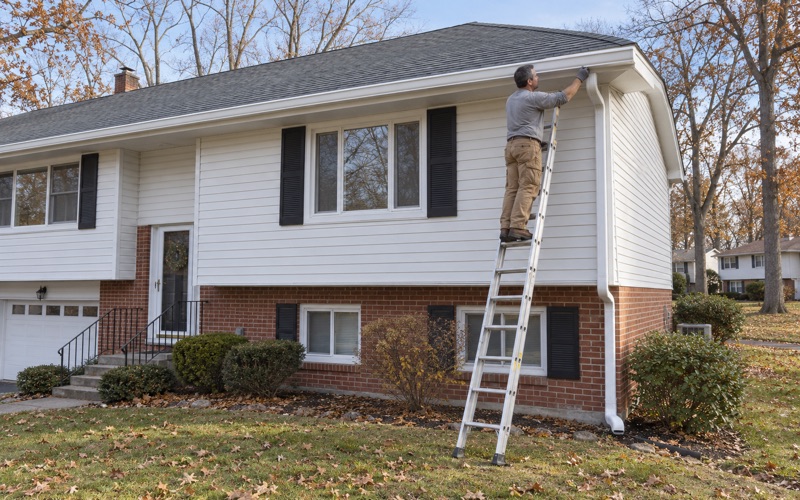
Every leak or replacement call gets the same treatment from our crew: a look in the attic as well as on the roof, a straight answer on repair before replacement comes up, and a written scope that breaks tear-off, decking, underlayment, flashing, ventilation and gutters into separate lines you can compare against any other estimate. Nothing gets priced until we know where the water actually gets in.
Ringwood Roofs and the Snow They Are Built to Carry
Ringwood’s housing makes the snow question unusually personal. Census figures from the 2024 American Community Survey five-year estimates count 4,104 detached houses among 4,252 homes, or 96.5%, and 4,028 of 4,186 occupied homes are owner-occupied. There are no buildings of ten or more units, so nearly every roof in the borough belongs to the family living under it.
Age matters as much as ownership. Of those homes, 2,854, about two-thirds, were built from 1950 through 1979, so most Ringwood roofs sit on rafters and decking framed decades ago for the covering chosen at the time. That framing has carried many winters, but it was planned around the original roof, not around whatever an owner might add to it later.
What Snow Actually Weighs
Snow weight swings widely with its type. FEMA figures, as quoted by Fox Weather, put light, dry snow at 3 pounds per square foot for each foot of depth and wet, heavy snow at up to 21 pounds per square foot per foot. The same depth on the same roof can therefore mean very different loads from one storm to the next.
How that weight interacts with a given house is a structural question for that address, not a fact about the town. Ringwood sits in National Weather Service forecast zone NJZ002, served from the Upton, New York office, and the zone forecast is the place to watch when a heavy, wet storm is on the way.
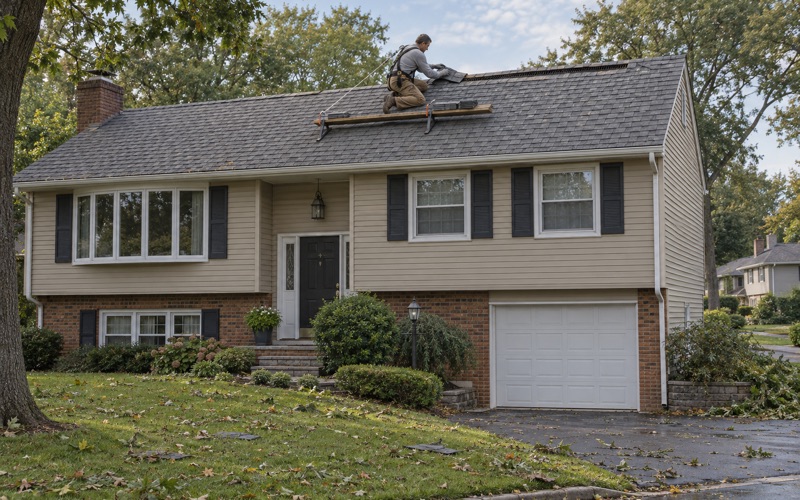
Older Capes and Split-Levels
Where a mid-century cape or split-level has short eaves over heated rooms, ice dams are the familiar winter complaint. On those roofs we add an eave membrane and check the attic ventilation rather than simply laying new shingles over the old problem. Passaic County sits outside the area where New Jersey code calls for an ice barrier, so this is our judgment for the house, not a mandate.
Attic ventilation gets checked on every replacement we do, because a roof that cannot breathe ages from underneath. In January, when Ringwood’s mean daily high sits around 36 degrees and the low around 19, warm attic air reaching the deck is what melts snow from below and feeds the ice at the eaves. Fixing that airflow and protecting the eaves work together.
Looking for roofing closer to Springfield Township? See Springfield Township Roofing.
Why New Jersey Sets Snow Load by Address, Not by Town
The state’s own guidance explains why a roof’s snow design starts with a street address. DCA Bulletin 19-1, issued by the Division of Codes and Standards in September 2019 and revised in September 2022, sends designers to the ATC or ASCE 7 hazard tools to find a site-specific ground snow load for the exact location being built on.
Elevation Changes the Number
The bulletin says plainly that these values are site-specific and may depend on the elevation of the site. That matters in a borough with this much relief. The borough’s listed elevation is 282 feet at its center coordinates, while Mount Defiance, inside Ringwood State Park, rises to about 1,040 feet, and the ground between them climbs and falls across the Ramapo Mountains.
A house near the water and a house high on a ridge can share a ZIP code and still return different design values. The Wanaque Reservoir splits the borough, and the terrain on either side of it is anything but uniform, which is the kind of setting where the bulletin’s elevation language does real work.
The Centroid Warning
The bulletin also warns against a shortcut. If only a city name or ZIP code is entered, the hazard tool returns the value for the centroid of that town or ZIP code, and the bulletin says that result could underestimate the load that should be used for the site. For a borough this varied, the centroid tells you about one spot and nothing about yours.
That is why we never repeat a town-wide figure for Ringwood, here or in an estimate. When a project could change the load on the framing, the right number comes from the hazard tool run for your street address by whoever is responsible for designing that change. We will gladly point you to the tool and explain what its result means for the roof you want.
Passaic County’s 40 psf Fallback and What It Means
Sometimes the hazard tool does not return a number at all. Where it answers with case study, shown as CS, DCA Bulletin 19-1 lets designers fall back on the values from withdrawn Bulletin 94-8, listed county by county. For Passaic County that fallback is 40 psf, measured as pounds per square foot of ground snow.
How the County Figures Compare
The same list sets Sussex at 50 psf, Morris, Warren and Hunterdon at 35, and Somerset at 30. Passaic’s 40 is second only to Sussex, and it runs higher than the figure for Morris County, where our Parsippany base sits. Still, the list is a fallback for one specific tool result, not a rating for any town or neighborhood.
We want to be clear about what we do not know. We have not seen whether the hazard tool returns a number or a case study result for Ringwood addresses, so the 40 psf figure should never be read as the load for your house. It applies only when the tool itself says case study.
Why This Matters on a Re-Roof
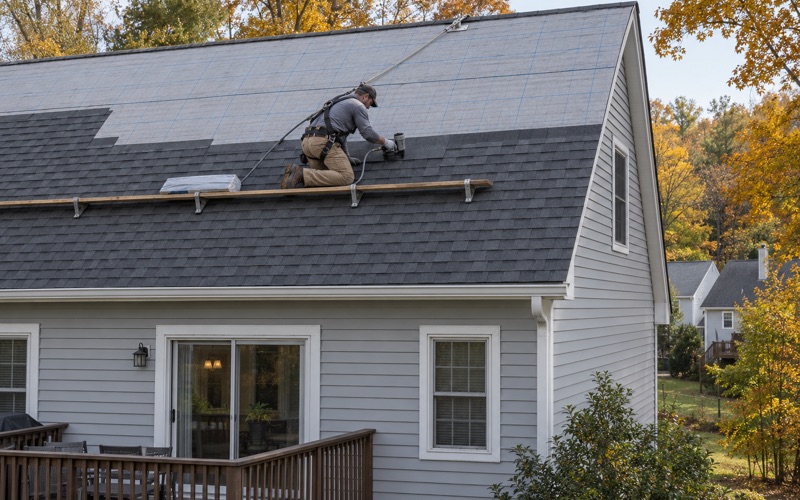
A like-for-like asphalt replacement on a detached one- or two-family house is ordinary maintenance under New Jersey Administrative Code 5:23-2.7, and the snow question rarely comes up because the weight on the rafters stays about where it was. The 40 psf fallback and the site-specific value become relevant when the roof itself is getting heavier.
We say so in writing before anything is priced. If your plan involves a heavier covering, an added layer or panels, the estimate flags it as a structural question to settle first, rather than a detail to sort out once the old roof is already off. That keeps a surprise from landing halfway through a job.
Heavier Roofs, Solar and Snow on a Ringwood House
Every change that adds dead load is a change to what the framing was designed around. Slate, a second layer of shingles and a rooftop solar array all put permanent weight on rafters that already have to carry whatever snow the site is designed for, and that is where we slow the conversation down.
Switching to Slate
Natural slate is far heavier than asphalt, and slate-look synthetic shingles exist partly for owners who want the appearance without that weight. If a Ringwood house built for asphalt is being considered for real slate, we recommend having the framing evaluated against the site-specific ground snow load before any material is ordered. The construction office decides what review that change needs, and we build the schedule around its answer.
A Second Layer Over the Old One
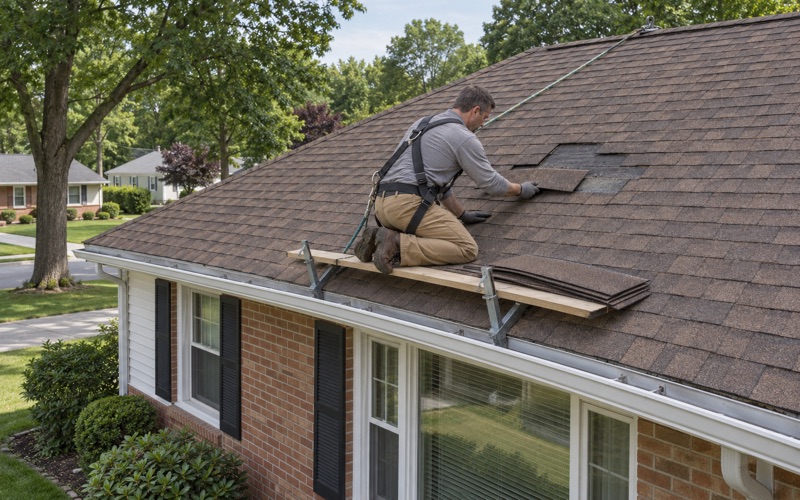
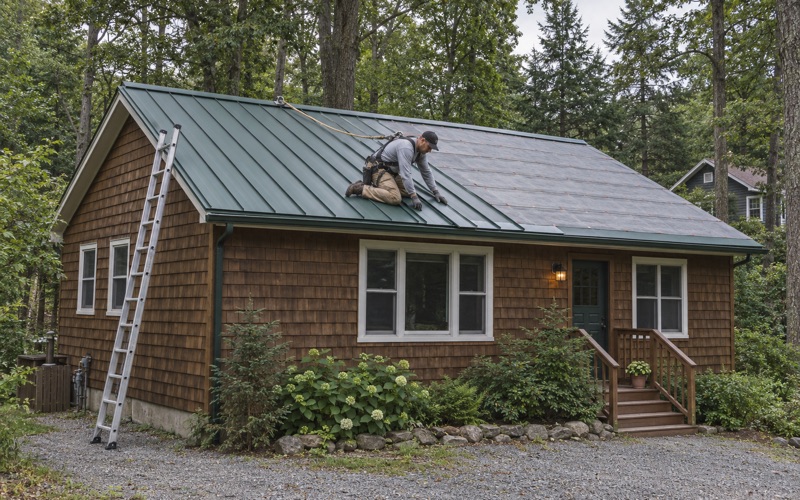
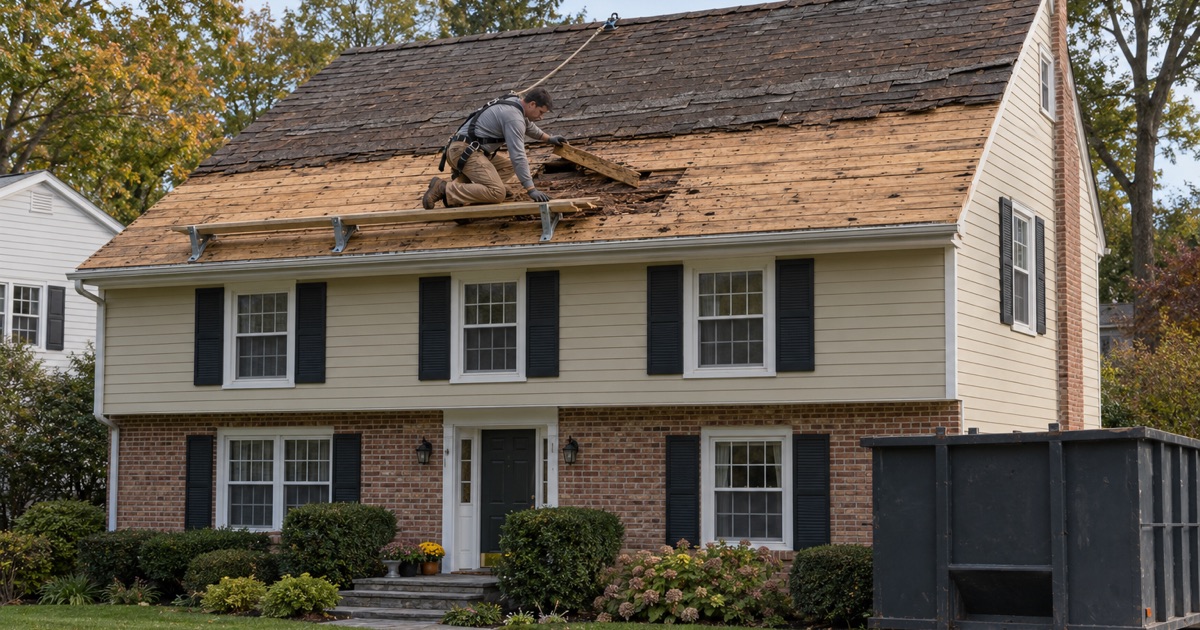
Laying new shingles over an existing layer saves a tear-off, but it stacks two coverings on the same deck. New Jersey’s rehabilitation subcode limits re-roofing over existing layers, and a second layer also hides the decking we would otherwise inspect. We generally recommend a full tear-off so rotten sheathing can be found, photographed and shown to you before it is replaced.
That replacement is billed at a per-sheet price written into the contract, so there is no open-ended charge waiting under the shingles. Step, counter and chimney flashing come off with the old roof and go back new, never reused under fresh material. Our contracts follow New Jersey’s home improvement rules, including the three-day cancellation notice.
Solar Panels on an Older Roof
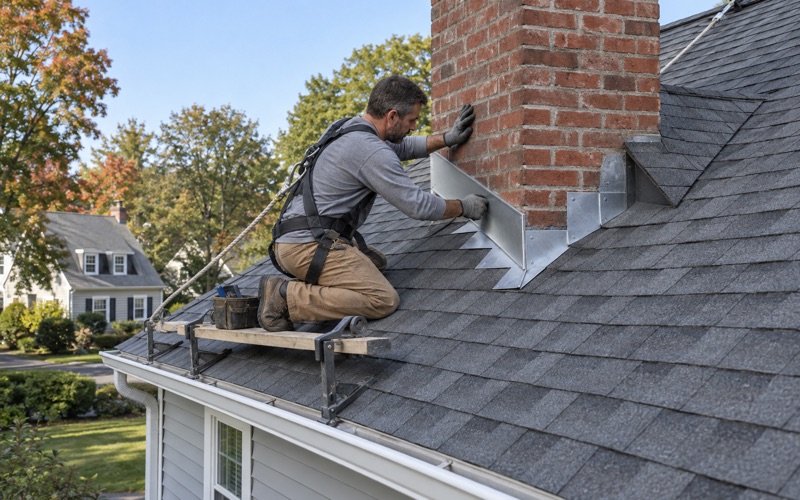
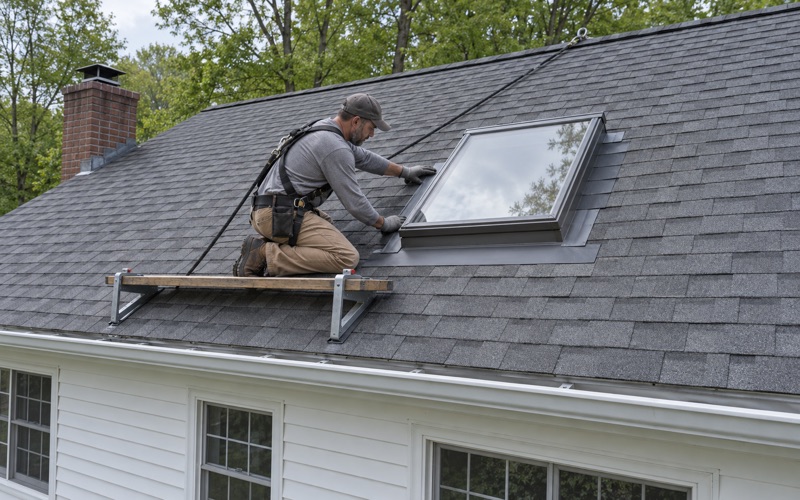
A rooftop solar array adds weight the original framing was not planned around, and it covers shingles that may wear out before the panels do. When a re-roof sits under existing panels, we put the removal and reinstall into the schedule from the start rather than discovering them on the day the crew arrives.
For a new array, the better order is usually a sound roof first and panels second. Whether adding the array calls for structural review is the construction office’s decision, and the snow side of that question is answered for your address, not by a borough average. We are happy to walk through the timing with your solar installer.
When to Clear Snow and When to Call
Most snow on a sound roof can simply be left to melt. Heavy, wet accumulation, ice building along the eaves or interior signs such as sticking doors and new ceiling cracks are reasons to call rather than climb. Please never go onto a snow-covered roof yourself; a roof rake used from the ground keeps you off the ladder.
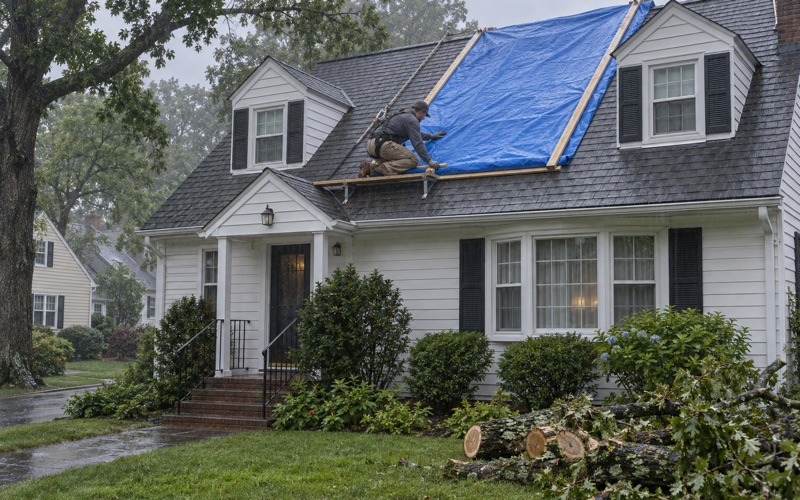
On a wooded lot, winter brings its own problems, from limbs bowed over the roof to valleys packed with leaves that hold meltwater. Our estimates call those out, and after a storm we tarp and make temporary repairs the same day, photographing the damage first so the record is there for your own insurance claim. If you ask, our crew will meet your adjuster on site.
- 20+ Years on Local Roofs
- Itemized Written Scopes
- Same-Day Storm Tarping