Parsippany Elite Roofing brings more than 20 years of experience to roofing in Wanaque, and the questions borough homeowners ask us tend to be practical ones. Can the old roof be repaired, or is it finished? What does a replacement actually include, line by line? And when a project grows past new shingles into a roofed porch or a garage, which rules come into play?
Every leak call we take starts in two places, on the roof and in the attic, so the water is traced to the spot where it really gets in before any price is written. If a repair will hold, we say so plainly and stop there. Replacement comes up only when the roof has genuinely reached the end of its useful life.
This page covers the part of Wanaque roofing that tends to surprise people: the borough’s Highlands status, and why it matters for new roofed space but not for a tear-off and re-cover. We explain where that line sits, what a written scope from us contains, and how we plan a job around the rules instead of discovering them halfway through.
Most of Wanaque Is Highlands Preservation Area
The acreage behind the label
The New Jersey Highlands Council puts the borough at 5,968 acres, and 4,665 of them are Highlands Preservation Area. The remaining 1,303 acres are Planning Area. The Council lists the borough’s status under the Regional Master Plan as not conforming: Wanaque began conformance work back in 2012 and submitted documents deemed administratively complete, but it is not currently working with the Council.
Whether a particular lot sits in the Preservation Area or the Planning Area is a map question, and we never assume the answer from a street name or a neighborhood. Checking the mapping is the first step whenever a project adds new structure rather than replacing a roof that is already there.
What the Preservation Area rules govern
Inside the Preservation Area, the Highlands Act and the NJDEP Highlands rules, found at New Jersey Administrative Code 7:38, govern what they call major Highlands development. For a home, that label applies when the work needs an environmental land use or water permit, disturbs one acre or more of land, or adds a cumulative one-quarter acre or more of impervious surface.
The rules define disturbance as placing impervious surface, moving soil or bedrock, or clearing, cutting or removing vegetation. Impervious surface is defined broadly as any structure, surface or improvement that reduces or prevents absorption of stormwater into land, and the definition expressly names decks, patios, gravel and elevated structures. A roof over new floor area falls squarely within that wording.
The reservoir next door
Part of the Wanaque Reservoir lies within the borough, held back by the Raymond Dam and run by the North Jersey District Water Supply Commission, which supplies water to a string of larger North Jersey cities. The NOAA station at the dam records 48.20 inches of precipitation in a normal year and 120.8 days with a low at or below 32 degrees.
For roofing, the practical point is narrower than the setting suggests. The Highlands rules concern new hard surface and new ground disturbance, not the shingles on a house that is already standing, though the wet, freezing climate does shape how we build the eaves.
Looking for roofing closer to Hopatcong? See Hopatcong Roofing.
Why a Re-Roof Is Not Highlands Development
A tear-off adds no new surface
Replacing a roof covering does not change a house’s footprint. The roof already sheds stormwater, the walls stay where they are, and no soil is moved or vegetation cleared, so a re-roof adds no impervious surface and causes no disturbance under the definitions. That reading comes from the definitions themselves rather than from any NJDEP statement, and we say so to every owner who asks.
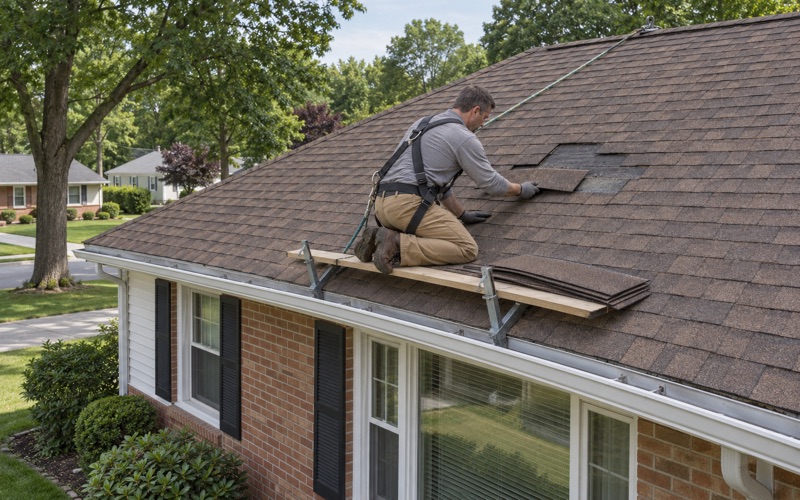
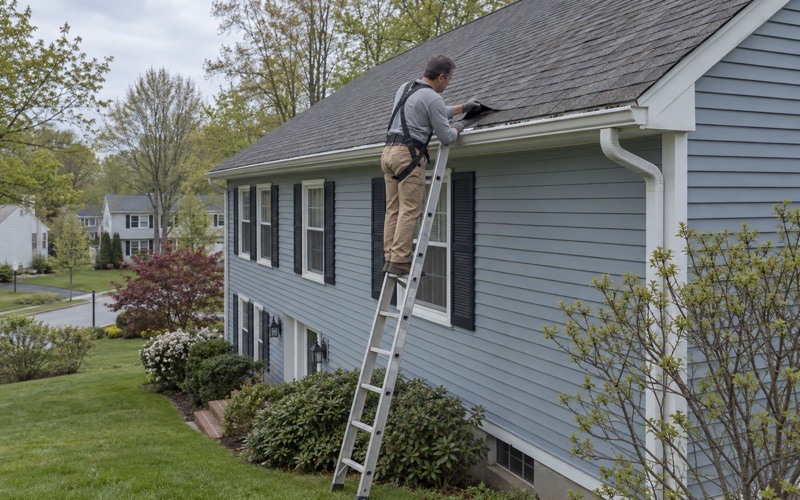
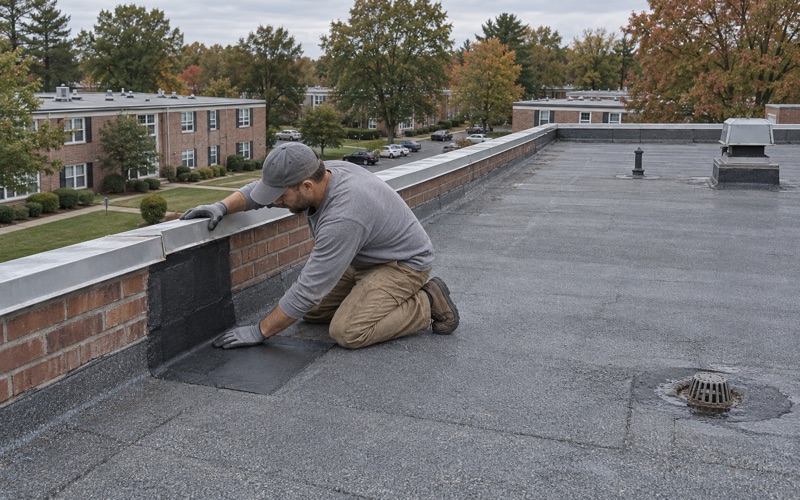
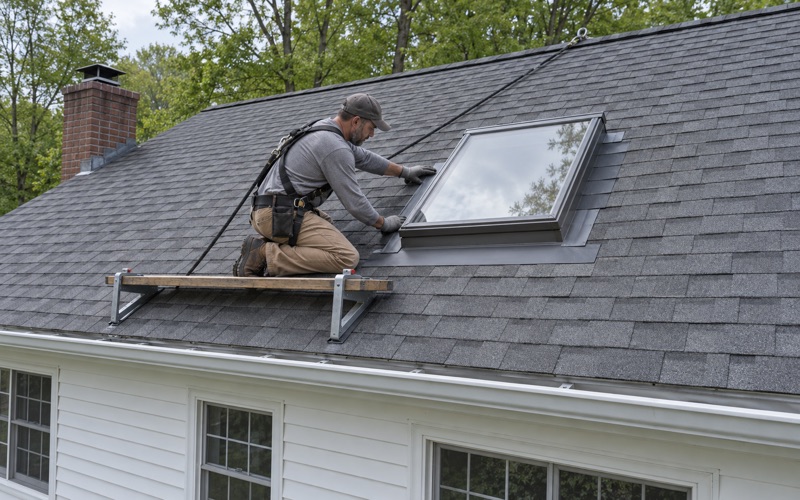
In practice, a Wanaque owner replacing worn architectural shingles, a tired EPDM membrane over a low-slope porch, or failed pipe boots is doing roof work, not Highlands development. We never tell a customer that a Highlands approval stands between them and a new roof, because nothing in the rules we have read supports that.
Ordinary maintenance under the construction code
On a detached one- or two-family house, the state Uniform Construction Code treats replacing the roof covering as ordinary maintenance under New Jersey Administrative Code 5:23-2.7. Work that goes beyond the covering, such as building new roofed space, is handled by the borough’s Building and Zoning office at 579 Ringwood Avenue. Michael Hafner is listed there as Construction Official, and the posted application packet is the state form F100.
The state rehabilitation subcode adds its own condition: a roof already carrying two or more layers, or one covered in slate, wood shake or tile, is torn off rather than covered over. We check for a hidden second layer before quoting, because it changes the tear-off line on the estimate.
What our re-roof estimate lists
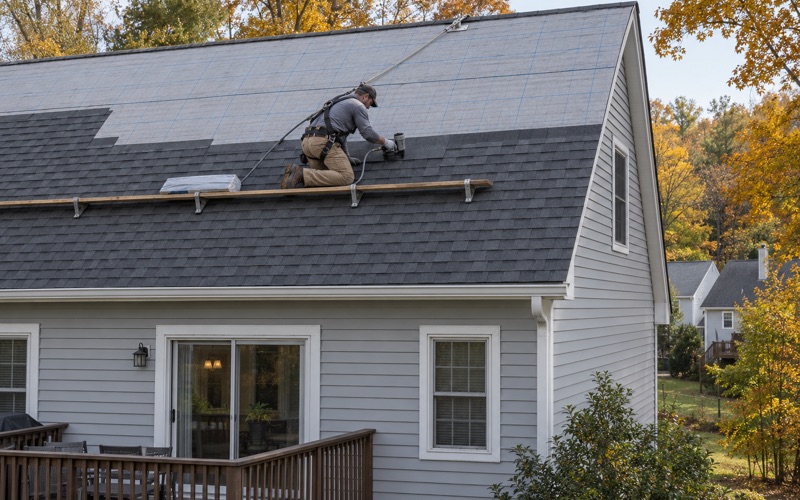
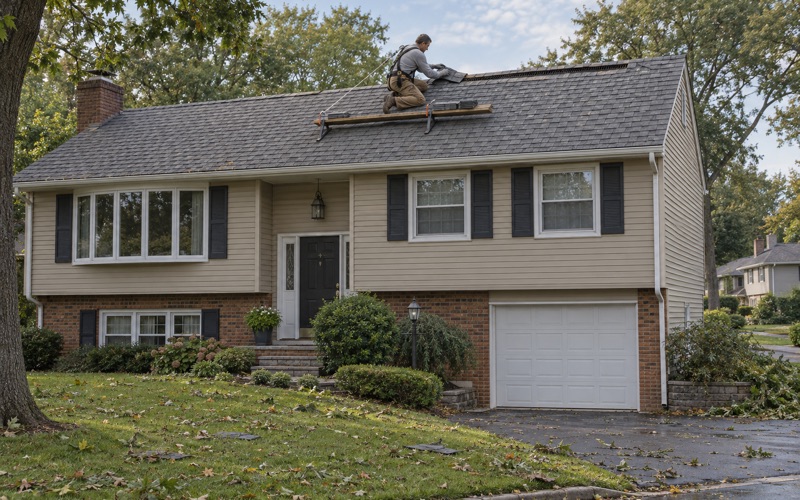
Our written scope breaks the job into separate lines for tear-off, decking, underlayment, flashing, ventilation and gutters, so an owner can set two estimates side by side and compare them item by item. Decking that proves rotten once the old roof is off is photographed and shown to the owner first, then replaced at a per-sheet price already fixed in the contract.
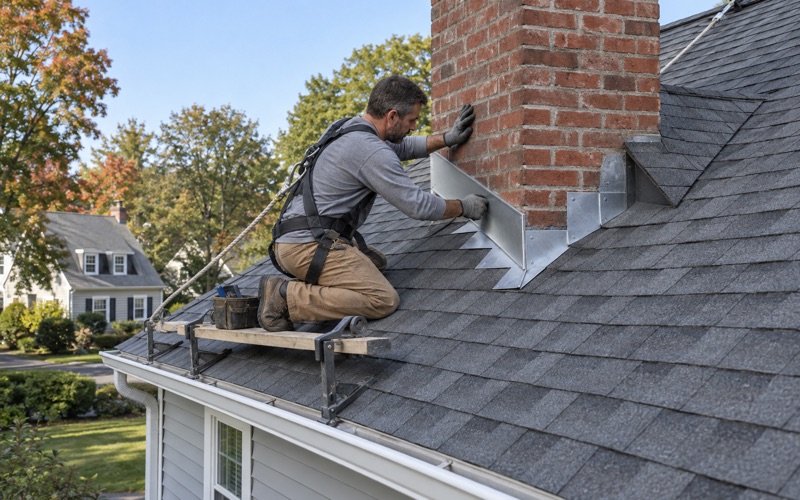
Step, counter and chimney flashing come off with the old roof and go back new, never reused under fresh shingles. Attic ventilation is checked on every replacement, since a roof that cannot breathe ages from underneath long before the surface shows it.
Roofs carrying solar panels are planned with the panel removal and reinstall built into the schedule, not discovered on the morning of the tear-off. Owners preparing to sell can ask for a written roof condition report to hand to the buyer’s inspector.
Roofed Porches, Garages and Additions on Pre-2004 Houses
The August 10, 2004 exemption
The Highlands rules carve out a specific exemption at New Jersey Administrative Code 7:38-2.3(a)5. It covers any improvement to a lawfully existing single-family dwelling in existence on August 10, 2004, and it names an addition, garage, shed, driveway, porch, deck and patio among its examples. The improvement has to keep the house a single-family dwelling and cannot open it to use as a multiple-unit building.
For the owner of an older Wanaque house, this is the provision that matters when a covered front porch, an attached garage or a rear addition is on the drawing board. Our part is the roof over that new space, and we schedule the roofing so the owner has settled where the project stands before framing begins.
Rebuilding within the old footprint
A separate exemption, at (a)4, covers reconstruction of any building or structure within 125 percent of the footprint of the impervious surfaces lawfully on the site on August 10, 2004. It holds only so long as the reconstruction does not increase that existing impervious surface by one-quarter acre or more.
That provision becomes relevant when a damaged garage or a sagging porch roof is being rebuilt rather than simply re-covered. We measure the existing footprint before writing the roofing scope, so the owner can see how the new structure compares with what stood there before.
Tying a new roof into an old one
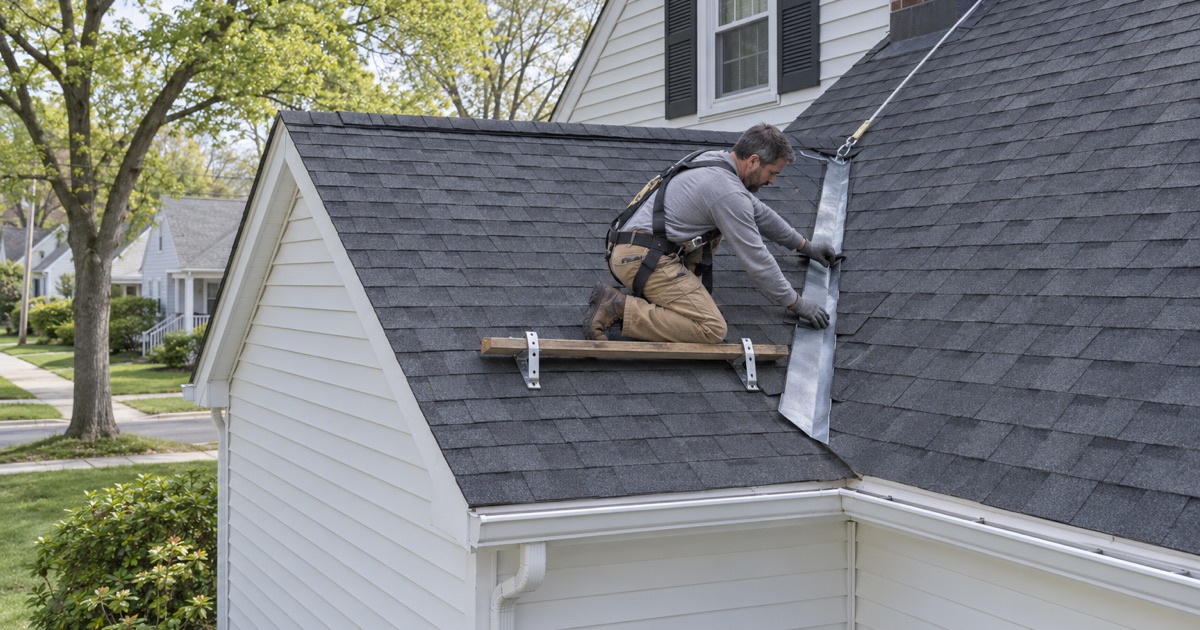
Where a porch or addition roof meets the main house, the joint is where leaks begin. We set step flashing and counter flashing in a reglet where the new roof meets a wall, add kick-out flashing where a roof edge ends against siding, and line valleys with an ASTM D1970 self-adhering ice and water barrier.
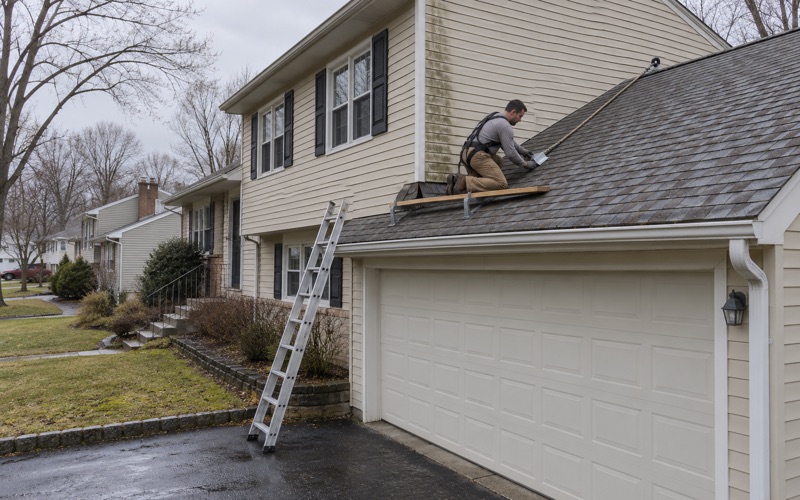
Older capes and split-levels with a history of ice dams get an eave membrane and a ventilation check, not just new shingles, which counts for a lot given how many nights here dip below freezing. On houses built before 1978, painted fascia and trim are handled under the EPA lead-safe renovation rule.
Post-2004 Houses and the Quarter-Acre Line
Why the date matters here
The (a)5 exemption names houses that existed on August 10, 2004, and Wanaque has a meaningful number that did not. The 2024 American Community Survey counts 445 homes built from 2010 to 2019, every one of them after that date. On those houses, a new roofed porch, garage or addition is checked against the Act’s other limits before it is built.
We are careful about what that means and what it does not. None of this puts an addition to a newer house off limits; the point is only that the (a)5 exemption, as written, names houses that stood on that date. We have not read NJDEP guidance on how it treats these projects, so no owner should take our reading as a ruling either way.
The quarter-acre measure
The figure most relevant to a house lot is the cumulative one-quarter acre of new impervious surface, which works out to 10,890 square feet. Cumulative is the important word, because the definition sweeps in patios, decks, gravel and elevated structures alike, so every hard surface added to the lot counts toward the same total. A project needing an environmental land use or water permit, or disturbing one acre or more, crosses the line by another route.
A single attached garage or covered porch is a small fraction of that area, but earlier patios, driveways and additions on the same lot add up over the years. We list the footprint of any new roofed space on the estimate, so the owner has a figure to bring to the borough and to whoever reviews the Highlands question.
Building the roof once it is cleared
Once the new space is cleared to proceed, the roofing decisions are the familiar ones: architectural shingles rated ASTM D7158 Class H for wind, a synthetic underlayment meeting ASTM D8257, drip edge at eaves and rakes, and a ridge vent balanced with soffit intake. On wooded lots, overhanging limbs, leaf-packed valleys and shaded, mossy slopes are called out in the estimate so the site holds no surprises.
Every contract is written to New Jersey’s home improvement rules, including the three-business-day cancellation notice. At the end of each work day the crew cleans the driveway, yard and gutters and runs a magnet across the ground for stray roofing nails.
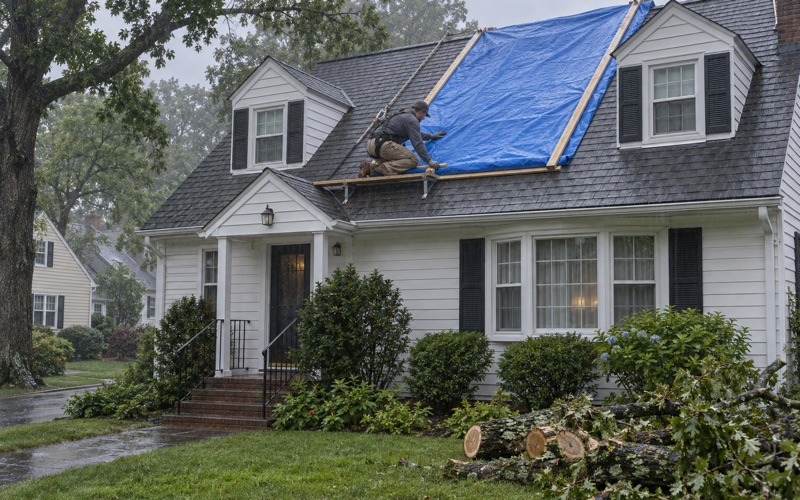
When wind does open a roof, tarps and temporary repairs go on the same day, with photos taken before anything is moved. We document the damage in writing for the owner’s own insurance claim and will meet the adjuster on site when asked, though coverage decisions belong to the insurer alone.
- 20+ Years on Local Roofs
- Itemized Written Scopes
- Same-Day Storm Tarping