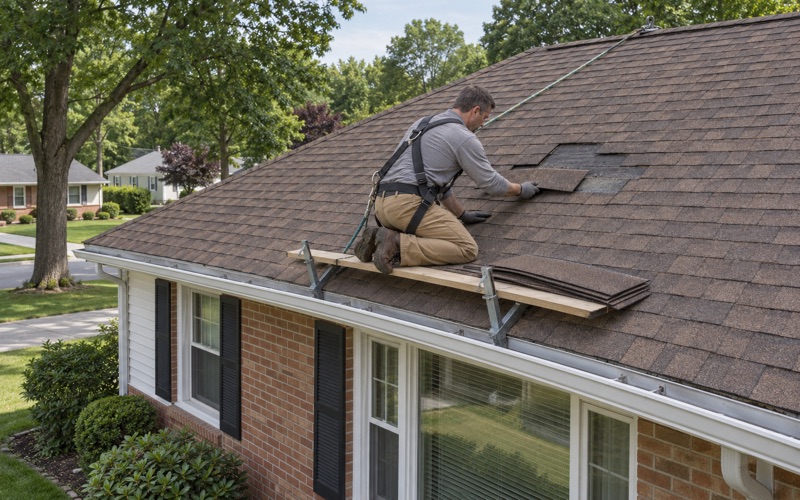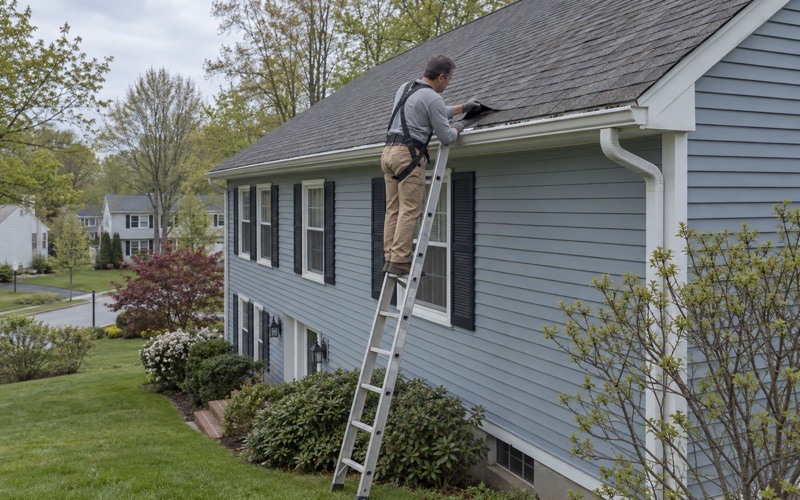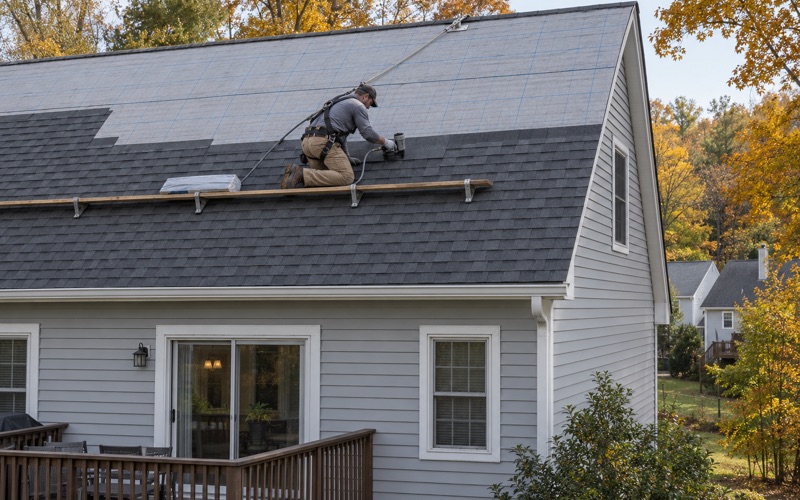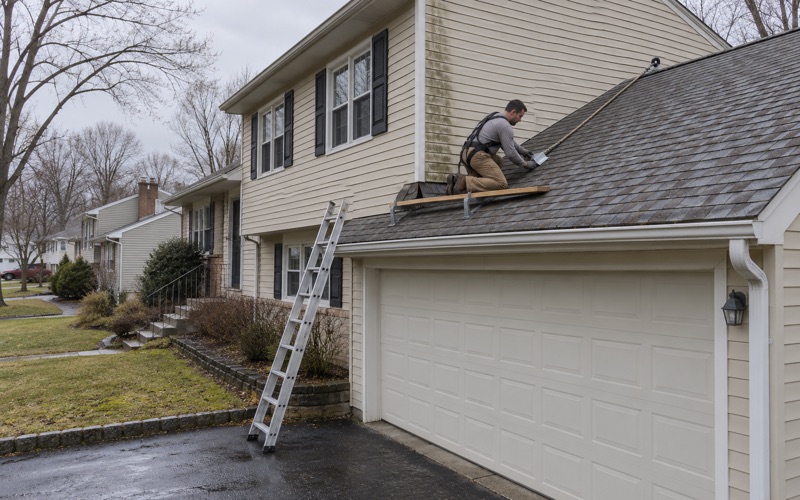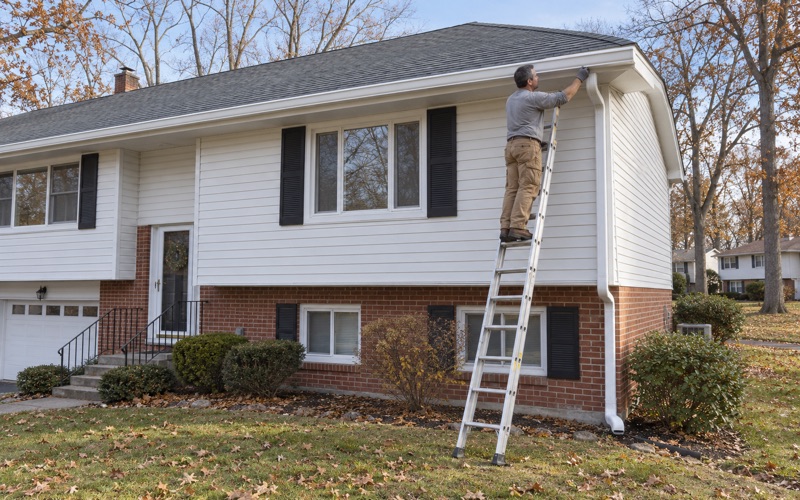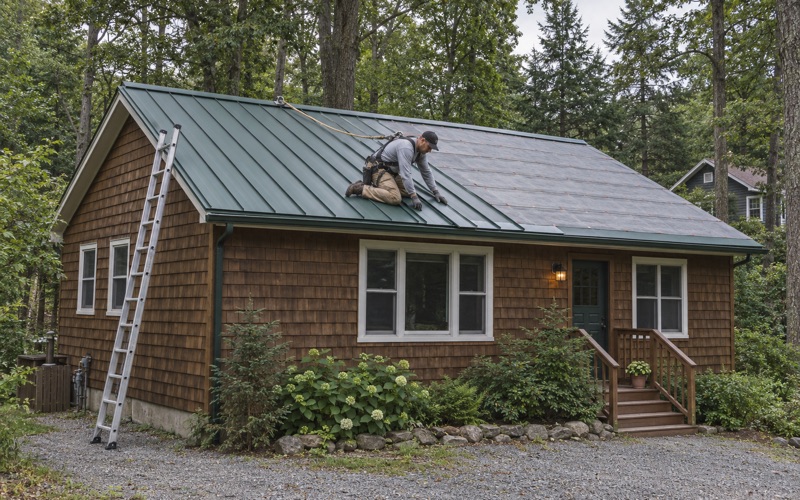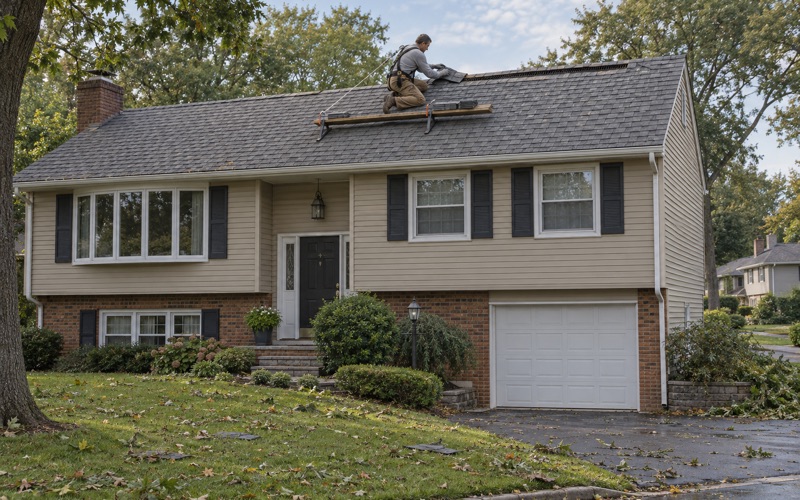
Parsippany Elite Roofing brings more than 20 years of experience to roofing in West Caldwell, and the work here splits two ways. Some calls come from homeowners with shingle roofs over capes, ranches and split-levels. Others come from owners and managers of large flat-roofed buildings, where the scope, the specification and the paperwork all change.
We treat those as different jobs from the first conversation. A homeowner gets a straight answer on whether the existing roof can be repaired before anyone talks about replacing it. A building owner gets a scope written for a low-slope commercial roof, with the membrane, insulation, drainage and edge details spelled out rather than borrowed from a residential estimate.
Either way, every estimate lists its parts as separate lines so two bids can be laid side by side and compared item by item. This page walks through the commercial side first, because that is where West Caldwell differs most from a typical suburban roofing market, and then turns to the houses that share the township with it.
Commercial and Industrial Roofing in West Caldwell
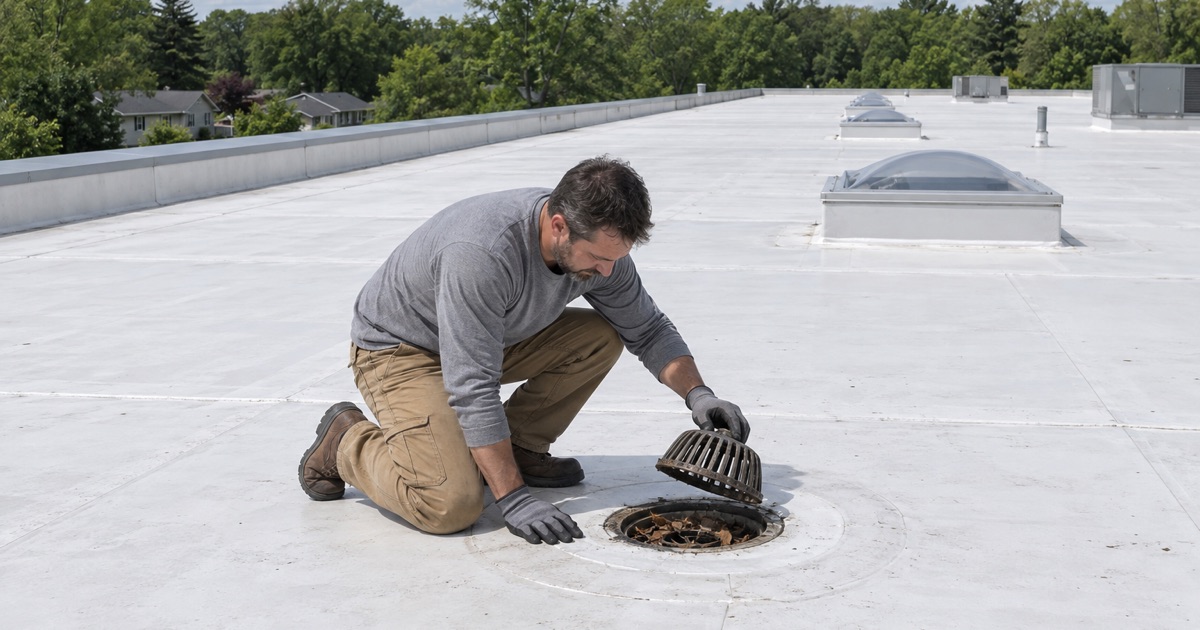
West Caldwell is a small township of 5.11 square miles, yet it carries an industrial corridor of large, flat-roofed buildings minutes from Interstate 80 and Route 46. Warehouses, self-storage and office buildings share that corridor, and their roofs behave nothing like the pitched shingle roofs on the residential streets. Water has to be moved off a nearly level surface instead of shed down a slope.
What a Low-Slope Roof Asks For
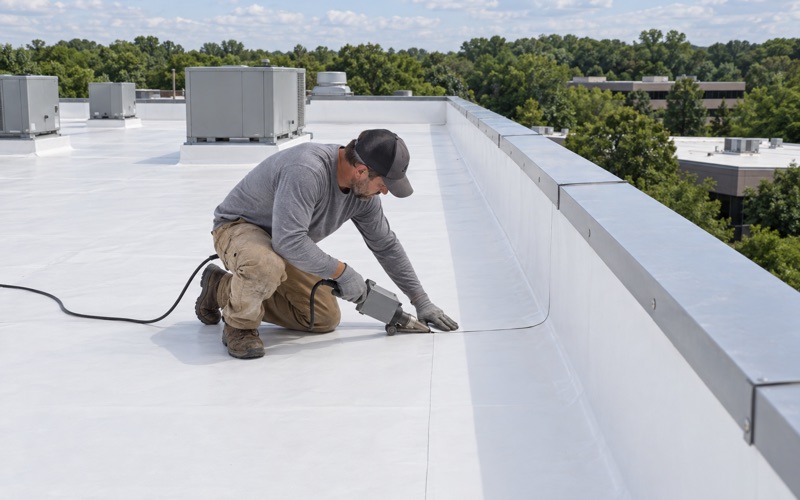
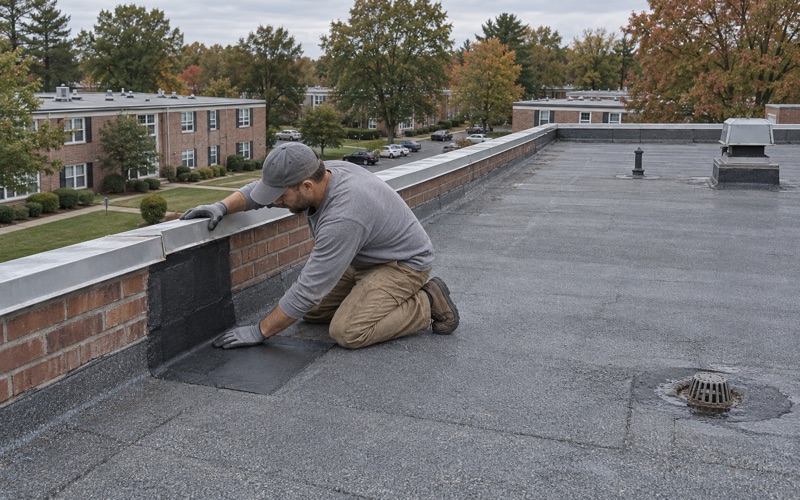
A low-slope commercial roof is a membrane system rather than overlapping shingles. The common choices are TPO and PVC single-ply sheets, EPDM rubber, and torch-down SBS or APP modified bitumen, each laid over insulation board and sealed at every seam, drain, curb and edge. Which one suits a building depends on its deck, its drainage, what sits on the roof and how the space below is used.
We do not assume any particular membrane is already on a West Caldwell building. The first visit identifies what is there, how many layers sit under it, where water ponds after rain and whether the insulation below is wet. That inspection, not a catalog, decides whether the roof needs repair, a re-cover or a full tear-off.
Drains, Scuppers and Ponding Water
Much flat-roof trouble starts with water that stays put. Internal drains clog with debris, scuppers at the parapet get blocked, and low spots form where the deck or insulation has sagged. Standing water that lingers well after a storm stresses seams and finds any weak point in the membrane.
On a warehouse or self-storage roof we walk the drainage path from high point to outlet, clear what is blocked and mark where tapered insulation or added drains would move water off faster. Those fixes are often cheaper than the membrane damage they prevent, and we say so before proposing anything larger.
Tracing a Leak Under a Flat Roof
Leaks on a flat roof rarely show up directly beneath the opening. Water travels along the deck and through wet insulation before it drips onto racking, stored goods or an office ceiling. We look from inside as well as on top, matching stains below to seams, penetrations and drains above, so the repair is priced for where water actually gets in.
For a self-storage owner, that matters twice over. A drip that lands inside a rented unit is a tenant problem as well as a roof problem, so we document the source, photograph it and write the fix in plain terms the owner can share with whoever manages the units. Owners get the same line-by-line written breakdown homeowners do.
Looking for roofing closer to Lincoln Park? See Lincoln Park Roofing.
From a 1986 Office to Warehouses and Self-Storage
The clearest example of the corridor’s shift from offices toward industrial space is the plan for 5 Dedrick Place. In September 2020, Real Estate NJ reported that Link Logistics and The Hampshire Companies planned to replace an office property built in 1986, the former Ricoh USA corporate office, with two industrial buildings totaling 215,221 square feet. The project was slated for 2021.
Building A was planned at 134,453 square feet with 11 loading docks, and Building B at 80,768 square feet with eight. We have not confirmed whether construction finished as planned, and the published plan says nothing about its roofs. What the plan does show is the scale: two roofs measured in acres, not squares, where a replacement is a commercial project from start to finish.
Office Roofs Versus Warehouse Roofs
An office building and a warehouse can both have flat roofs and still need different things from them. Warehouses tend to carry long spans, wide drainage runs and dock areas where trucks back in below the roof edge. Offices often carry more rooftop equipment and more finished space underneath, so a small leak costs more in ceilings and interiors.
When a site moves from one use to the other, the roof should be planned for the new use rather than inherited from the old one. We look at drain placement, edge metal, rooftop units and penetrations against what the building will hold next, and we write each item as its own line so the owner sees what the conversion adds.
Warehouse and Self-Storage Under One Roof on Passaic Avenue
Elsewhere in the township, 670 Passaic Avenue shows a different mix. ROI-NJ described the 108,000-square-foot building there as holding about 67,000 square feet of industrial and warehouse space and about 41,000 square feet of self-storage. Two uses under one roof means two sets of expectations about what happens when the roof needs work.
A warehouse tenant may need dock access kept open during working hours, while self-storage customers come and go all day and expect dry units. We phase the work in sections, schedule noisy tear-off around the busiest hours where the owner asks, and keep each day’s open area small enough to be sealed before the crew leaves. The site is cleaned at the end of every shift.
Why a Commercial Re-Roof Is Not Ordinary Maintenance
New Jersey’s construction code gives one kind of building a lighter path for re-roofing. Replacing the roof covering on a detached one- and two-family dwelling is treated as ordinary maintenance under the state’s rules. That provision is written for houses, and it stops at houses. A warehouse, a self-storage building or an office does not fall under it, so its roof is planned, permitted and specified as a commercial job.
What Changes on a Commercial Job
A commercial re-roof starts with drawings or a written specification rather than a quick estimate. It covers the membrane and insulation, how the new system attaches to the deck, the edge and drain details, and how rooftop equipment is handled while the work is open. The owner and the crew work from that same document, and it travels with the job through West Caldwell’s Code Enforcement Department.
Because the scope is larger, small differences between bids add up fast. We separate tear-off, deck repair, insulation, membrane, flashing, edge metal and drainage into their own lines, so an owner comparing two proposals can see exactly where they differ instead of guessing from a single total. Rooftop units that must be disconnected and reset are priced on their own line as well.
Repair, Re-Cover or Replace
Not every tired flat roof needs to come off. A membrane with sound insulation beneath it can often be repaired at its seams and penetrations, and some roofs can take a new layer over the old. Wet insulation, a deck that flexes or too many existing layers usually push the answer toward a full tear-off.
We give that answer plainly and early, before a replacement number is put on the table. An owner who only needs seam work and new flashing at the curbs should hear that first, and an owner whose roof is past saving should hear why, with photographs of what we found.
Houses and Warehouses in the Same Small Township
The industrial corridor is only part of West Caldwell. Census figures show 3,335 of the township’s 4,121 housing units are one-unit detached homes, and 2,118 units were built from 1950 through 1969. Owners occupy 3,259 of those detached homes, and the 1950s and 1960s houses among them set the pattern for residential roofing here.
A house roof is a different conversation from a warehouse roof, and its covering falls under the ordinary-maintenance treatment described above. What it still needs is the same care in the details: flashing, ventilation, decking and drainage done properly instead of hidden under new shingles. Attached homes and buildings of three or more units sit outside it, so we confirm the building type before scoping.
Flashing and Ventilation on Mid-Century Roofs
On a house this age, the venting under the roof matters as much as the shingles on it. On every replacement we check the attic, because a roof that cannot breathe ages from underneath. Where intake is missing, we plan soffit vents paired with a ridge vent sized to the attic’s net free area.
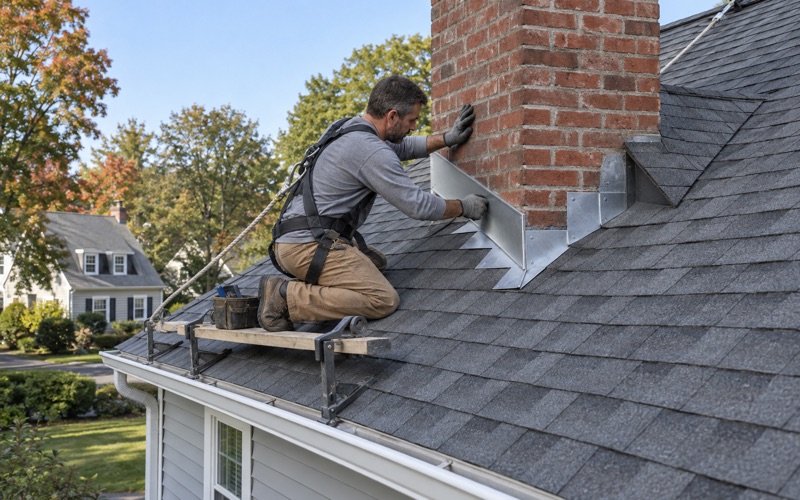
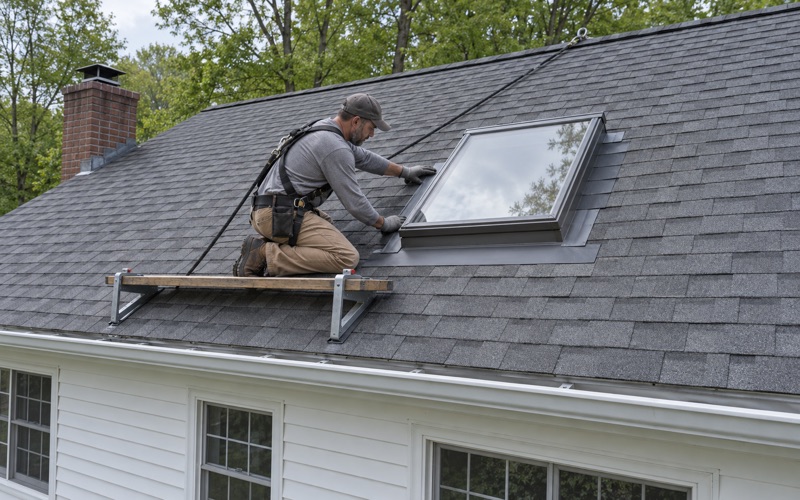
Flashing is handled just as deliberately. Step, counter and chimney flashing is replaced with the roof rather than bent back into place under new material, and capes and split-levels with ice-prone eaves get an eave membrane along with the ventilation check, not just a fresh layer of shingles. Both show up as separate lines in the written scope.
After a Wind Storm
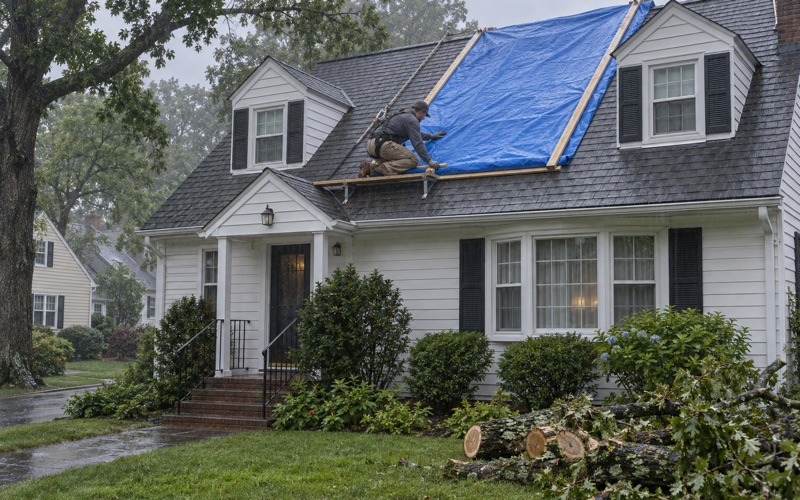
Wind can lift shingle tabs on a house and peel a membrane edge on a warehouse during the same storm. After a wind storm we put tarps and temporary repairs on the same day, and we photograph the damage before anything is moved, so the record shows the roof as the storm left it.
That documentation is written up for the owner’s own claim. When asked, our crew will meet the insurance adjuster on site to walk the damage, while the claim itself stays between the owner and the insurer. Coverage decisions belong to the policy, not to us.
Decking, Contracts and Cleanup
Once old shingles come off, any soft or rotted decking is photographed and shown to the homeowner before it is replaced, at a per-sheet price already set in the contract. Nothing about that cost is left open to interpretation on the day the problem appears. Residential contracts are written to New Jersey’s home improvement rules, including the three-day cancellation notice.
At the end of each work day, the driveway, yard and gutters are cleaned and a magnet sweep picks up loose roofing nails. On a residential street, that daily cleanup is part of being a decent neighbor while the job is underway. Homes headed for sale can also get a written roof condition report the seller can pass to the buyer’s inspector.
- 20+ Years on Local Roofs
- Itemized Written Scopes
- Same-Day Storm Tarping